
Lindsay Blaylock
CHARLES RUTENBERG REALTY INC
(740) 204-7191
157 Total Sales
5 in Parrish
$255K - $490K Price Range
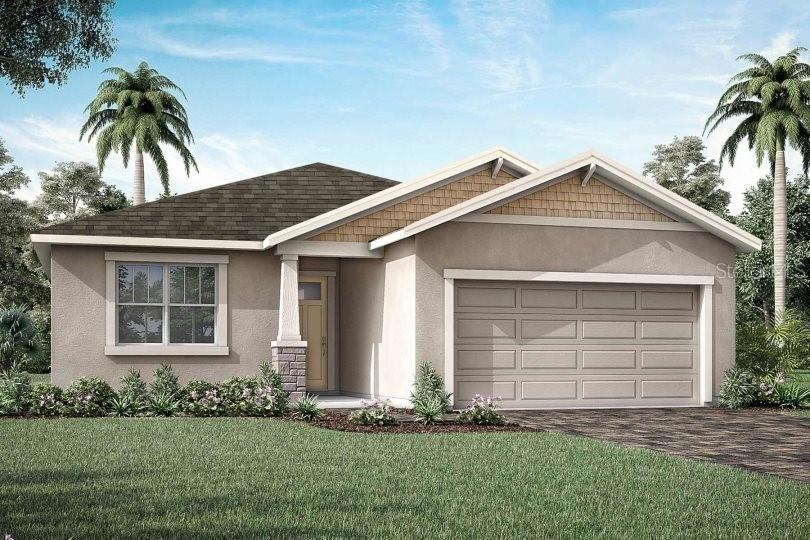

Under Construction. Welcome to the Gateway a beautifully designed 2,209 sq. ft. home with a Craftsman Elevation in the gated community of Windwater in Parrish, FL. This stunning property offers a perfect blend of splendor and comfort, featuring 3 bedrooms, flex room, 2 full bathrooms and a powder room and a 2-car garage. As you enter this spacious home, you'll be impressed by the open floor plan with 8' doors and the opulence of the Debary 7x22 70/30 stagger wood look tile flooring that spans the main living areas. The oversized gourmet kitchen is a chef's dream, showcasing 42" Barnett Painted Linen cabinets and exquisite Carrara Breve quartz countertops, ideal for both everyday cooking and entertaining. All appliances are included. The master suite is a true retreat, featuring a large bedroom and a luxurious en-suite bathroom with a walk in shower, dual sink raised vanity, and plentiful storage space in the closet. The additional bedrooms are generously sized, providing comfort and privacy for guest. Outdoor living is a highlight with the covered screened in lanai, perfect for hosting gatherings or relaxing. The backyard offers plenty of space for customization, including adding a pool to create your own private oasis. Windwater is known for its tranquil ambiance and prime location. Residents enjoy easy access to schools, scenic parks, and a variety of shopping and dining options. With its convenient proximity to Tampa and Sarasota, you can enjoy the best of both urban and suburban living. Ready May/June 2025. Pricing, dimensions and features can change at any time without notice or obligation. Photos, renderings and plans are for illustrative purposes only and should never be relied upon and may vary from the actual home.
Last Agent to Sell the Property
MATTAMY REAL ESTATE SERVICES Brokerage Phone: 813-381-7722 License #3356362 Listed on: 01/22/2025
Lindsay Blaylock
CHARLES RUTENBERG REALTY INC
(740) 204-7191
157 Total Sales
5 in Parrish
$255K - $490K Price Range
Jenn Flanders
SERHANT
(941) 421-5228
35 Total Sales
1 in Parrish
$422,000 Price
Brooke O'Malley
CLUB REALTY
(941) 541-2848
26 Total Sales
1 in Parrish
$515,000 Price
Pamela Parrino
SUNCOAST LEASING & MANAGEMENT
(347) 808-4241
9 Total Sales
1 in Parrish
$339,000 Price
Steve Coderre
REVERE REALTY LLC
(727) 472-8791
32 Total Sales
1 in Parrish
$575,000 Price
Susan Preves
DALTON WADE INC
(352) 570-3539
66 Total Sales
1 in Parrish
$371,110 Price
We collect this data history from publicly available records. To have your information removed, we recommend requesting removal directly through your county’s website.
| Date | Event | Price | List to Sale | Price per Sq Ft |
|---|---|---|---|---|
| 07/25/2025 07/25/25 | Sold | $455,865 | -3.0% | $206 / Sq Ft |
| 03/30/2025 03/30/25 | Pending | -- | -- | -- |
| 03/26/2025 03/26/25 | Price Changed | $469,865 | -2.1% | $213 / Sq Ft |
| 01/24/2025 01/24/25 | Price Changed | $479,865 | -1.8% | $217 / Sq Ft |
| 01/22/2025 01/22/25 | For Sale | $488,865 | -- | $221 / Sq Ft |
We collect this data history from publicly available records. To have your information removed, we recommend requesting removal directly through your county’s website.
| Year | Tax Paid | Tax Assessment Tax Assessment Total Assessment is a certain percentage of the fair market value that is determined by local assessors to be the total taxable value of land and additions on the property. | Land | Improvement |
|---|---|---|---|---|
| 2026 | -- | $13,193 | ||
| 2025 | $15,809 | $12,868 | $12,868 | |
| 2024 | $15,809 | $1,557,138 | $1,557,138 | |
| 2023 | $15,809 | $1,557,138 | $1,557,138 | $0 |
| 2022 | $9,895 | $704,558 | $704,558 | $0 |
CM
Seller's Agent in 2025
Candace Merry
MATTAMY REAL ESTATE SERVICES
(813) 381-7722
1,211 Total Sales
Buyer's Agent in 2025
Kurt Kraus
PREFERRED SHORE LLC
(941) 702-1311
106 Total Sales
Source: Stellar MLS
MLS Number: TB8341900
Disclaimer: Certain information contained herein is derived from information provided by parties other than Homes.com. All information provided is deemed reliable, but is not guaranteed to be accurate and should be independently verified.
All data is obtained from various sources and may not have been verified by broker or MLS GRID. Supplied Open House Information is subject to change without notice. All information should be independently reviewed and verified for accuracy. Properties may or may not be listed by the office/agent presenting the information. Some IDX listings have been excluded from this website. IDX information is provided exclusively for personal, non-commercial use, and may not be used for any purpose other than to identify prospective properties consumers may be interested in purchasing. Information is deemed reliable but not guaranteed.
Listings courtesy of Stellar MLS as distributed by MLS GRID.
Based on information submitted to the MLS GRID
Listing Information presented by local MLS brokerage: Ten-X - (888)-952-6393
Ask me questions while you tour the home.