N
Seller's Agent in 2018
Natalie Arnett
Berkshire Hathaway HomeService

Estimated Value: $336,222
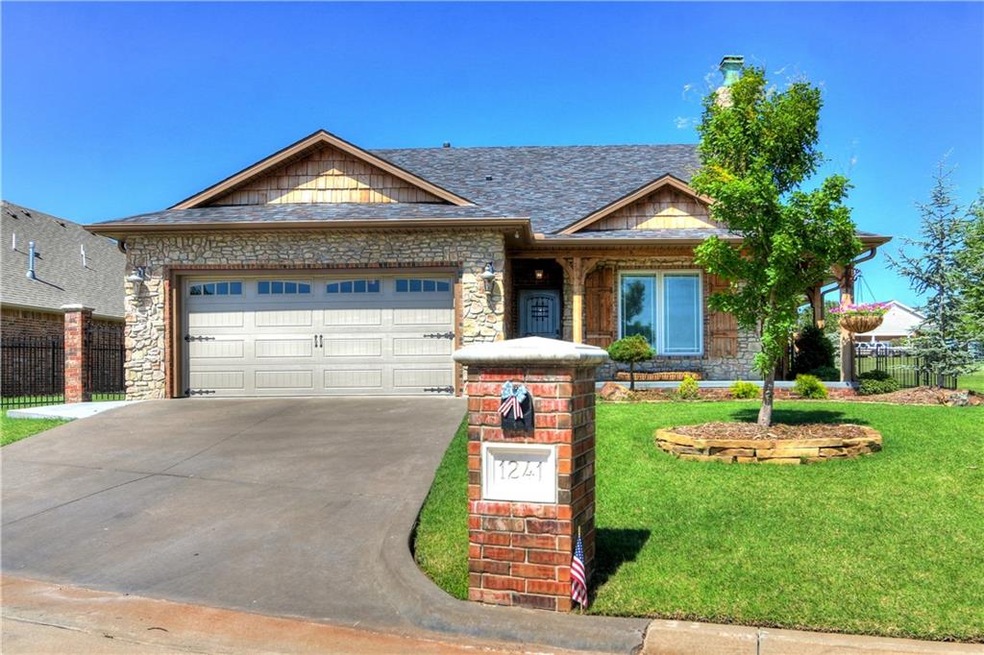
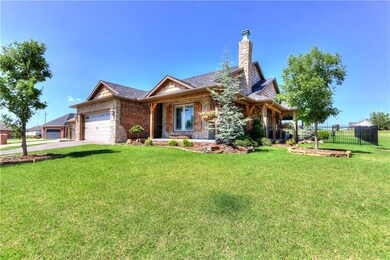
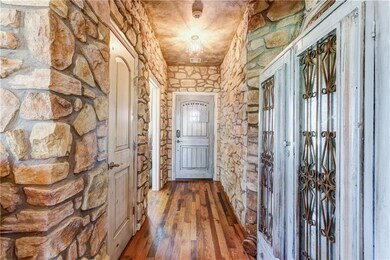
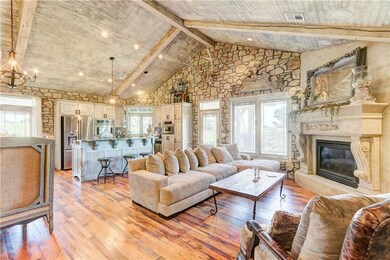
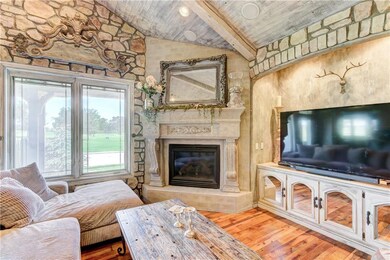
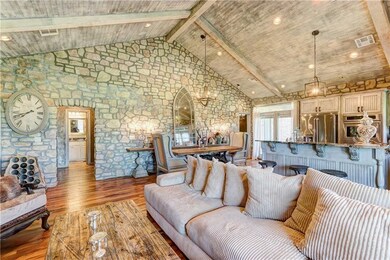
From the quaint porches to the enchanting surroundings, you will delight in this cottage style home that is fit for your own Royal Family. Classic cottage detail such as trim, shutters, rock, and wrap around style porches and remarkable views. Inside you will find stunning stone work, gorgeous reclaimed wood floors and the coziest of fireplaces. The kitchen has beautiful painted woodwork and granite with generous natural light pouring inside. Romantic and dreamy master bedroom and bathroom. You won’t be disappointed by the beautiful interior updates that include: fireplace, walk-in closet, all new stone shower, claw foot tub, and double vanities look as if you have just stepped inside a castle. Other classic features include Pella windows, a storm cellar in the garage, tankless hot water heater and more. So many new stunning features, you must see it for yourself. Truly one of a kind gem with all the added perks that the Shawnee County Club has to offer.
Last Agent to Sell the Property
Natalie Arnett
Berkshire Hathaway HomeService Listed on: 06/29/2018

Last Buyer's Agent
Natalie Arnett
Berkshire Hathaway HomeService Listed on: 06/29/2018
We collect this data history from publicly available records. To have your information removed, we recommend requesting removal directly through your county’s website.
We collect this data history from publicly available records. To have your information removed, we recommend requesting removal directly through your county’s website.
| Date | Buyer | Sale Price | Title Company |
|---|---|---|---|
| $275,000 | None Listed On Document | ||
| $275,000 | Choice Title Insurance | ||
| $200,000 | First American Title | ||
| $185,000 | Choice Title Insurance | ||
| $180,000 | Choice Title Insurance | ||
| -- | None Available | ||
| $25,000 | None Available |
We collect this data history from publicly available records. To have your information removed, we recommend requesting removal directly through your county’s website.
| Date | Status | Borrower | Loan Amount |
|---|---|---|---|
| Previous Owner | $59,000 | ||
| Previous Owner | $170,000 | ||
| Previous Owner | $148,000 | ||
| Previous Owner | $144,000 | ||
| Previous Owner | $88,200 | ||
| Previous Owner | $229,837 |
We collect this data history from publicly available records. To have your information removed, we recommend requesting removal directly through your county’s website.
| Date | Event | Price | List to Sale | Price per Sq Ft | Prior Sale |
|---|---|---|---|---|---|
| 08/02/2018 08/02/18 | Sold | $275,000 | -1.4% | $154 / Sq Ft | |
| 07/07/2018 07/07/18 | Pending | -- | -- | -- | |
| 06/29/2018 06/29/18 | For Sale | $279,000 | +39.5% | $156 / Sq Ft | |
| 01/06/2017 01/06/17 | Sold | $200,000 | -7.0% | $112 / Sq Ft | View Prior Sale |
| 12/01/2016 12/01/16 | Pending | -- | -- | -- | |
| 10/20/2016 10/20/16 | For Sale | $215,000 | +16.2% | $120 / Sq Ft | |
| 10/11/2013 10/11/13 | Sold | $185,000 | -7.5% | $103 / Sq Ft | View Prior Sale |
| 09/15/2013 09/15/13 | Pending | -- | -- | -- | |
| 06/05/2013 06/05/13 | For Sale | $199,900 | -- | $112 / Sq Ft |
We collect this data history from publicly available records. To have your information removed, we recommend requesting removal directly through your county’s website.
| Year | Tax Paid | Tax Assessment Tax Assessment Total Assessment is a certain percentage of the fair market value that is determined by local assessors to be the total taxable value of land and additions on the property. | Land | Improvement |
|---|---|---|---|---|
| 2025 | $3,398 | $36,382 | $3,600 | $32,782 |
| 2024 | $3,136 | $34,650 | $3,437 | $31,213 |
| 2023 | $3,136 | $33,000 | $3,391 | $29,609 |
| 2022 | $3,100 | $33,243 | $3,600 | $29,643 |
| 2021 | $2,979 | $31,660 | $4,500 | $27,160 |
| 2020 | $3,001 | $31,943 | $4,500 | $27,443 |
| 2019 | $3,134 | $33,000 | $4,500 | $28,500 |
| 2018 | $2,292 | $24,000 | $4,200 | $19,800 |
| 2017 | $2,204 | $24,258 | $4,045 | $20,213 |
| 2016 | $2,160 | $23,552 | $3,892 | $19,660 |
| 2015 | $1,849 | $22,866 | $4,155 | $18,711 |
| 2014 | $1,793 | $22,200 | $2,677 | $19,523 |
N
Seller's Agent in 2018
Natalie Arnett
Berkshire Hathaway HomeService
Seller's Agent in 2017
Carol Bass
Berkshire Hathaway HomeService
(405) 227-5141
112 Total Sales
Seller's Agent in 2013
Brenda Kennedy
Keller Williams Summit of Shaw
(405) 831-9002
175 Total Sales
Buyer's Agent in 2013
Patty Wagstaff
Berkshire Hathaway HomeService
(405) 818-0934
191 Total Sales
Source: MLSOK
MLS Number: 826286
APN: 299000001014000000
Disclaimer: Certain information contained herein is derived from information provided by parties other than Homes.com. All information provided is deemed reliable, but is not guaranteed to be accurate and should be independently verified.
All data is obtained from various sources and may not have been verified by broker or MLS GRID. Supplied Open House Information is subject to change without notice. All information should be independently reviewed and verified for accuracy. Properties may or may not be listed by the office/agent presenting the information. Some IDX listings have been excluded from this website. IDX information is provided exclusively for personal, non-commercial use, and may not be used for any purpose other than to identify prospective properties consumers may be interested in purchasing.
Information is deemed reliable but not guaranteed.
This information is not verified for authenticity or accuracy, is not guaranteed and may not reflect all real estate activity in the market.
Copyright 2026 MLSOK, Inc. All rights reserved.
Listings courtesy of MLSOK as distributed by MLS GRID.
Based on information submitted to the MLS GRID
Ask me questions while you tour the home.