

Highlights
- Porch
- Pool
- Walk-In Closets
- Controlled Access
- Gated
- Grill
About Cotswolds
Cotswolds is English charm, in the heart of North Fresno. The Wilson Family has been providing quality lifestyles in Fresno and Clovis for over five decades. In the heart of the Dominion, walking distance from Fresno's finest dining and lifestyle centers, the Wilson's have created a rental community in a village setting with the custom home amenities, design and comfort they're famous for. The Cotswolds reflects European influences evident in all Wilson designs, bridging elegance and style to your daily living.
Step into another time and place, away from the everyday. The Cotswolds offers an intimate setting reminiscent of a European Village with distinguished architecture and spacious common areas. Standard features include premium appliances, custom styled finishes inside and out, sparkling pool and spa with a 24 hour Fitness Center.
Stop by today for a tour of this beautiful community...you'll quickly see why the Cotswolds should be your next home!
Call our leasing center today at for more information on your new home at Cotswolds. We look forward to welcoming you to our community!
Visit other Wilson Homes Communities: Le Provence

Pricing and Floor Plans
1 Bedroom
Ascot, Upstairs
$2,095
- 1 Bed
- 1 Bath
- 989 Sq Ft
| Unit | Base Price | Sq Ft | Availability | Unit Details |
|---|---|---|---|---|
| 1218202 | $2,095 | 989 | Oct 14 |
2 Bedrooms
Eton, Upstairs
$2,018 - $2,093
- 2 Beds
- 2 Baths
- 1,265 Sq Ft
| Unit | Base Price | Sq Ft | Availability | Unit Details |
|---|---|---|---|---|
| 1214206 | $2,018 | 1,265 | Now | |
| 1226207 | $2,093 | 1,265 | Now | |
| 1217202 | $2,058 | 1,265 | Sep 26 |
Oxford, Downstairs
$2,070 - $2,085
- 2 Beds
- 2 Baths
- 1,125 Sq Ft
| Unit | Base Price | Sq Ft | Availability | Unit Details |
|---|---|---|---|---|
| 1238101 | $2,085 | 1,125 | Oct 7 | |
| 1217102 | $2,070 | 1,125 | Oct 12 | |
| 1235104 | $2,085 | 1,125 | Oct 19 |
Stratford, Downstairs
$2,186 - $2,191
- 2 Beds
- 2 Baths
- 1,033 Sq Ft
| Unit | Base Price | Sq Ft | Availability | Unit Details |
|---|---|---|---|---|
| 1222102 | $2,186 | 1,033 | Now | |
| 1230101 | $2,191 | 1,033 | Now |
Croft, Upstairs
$2,189 - $2,204
- 2 Beds
- 2 Baths
- 1,155 Sq Ft
| Unit | Base Price | Sq Ft | Availability | Unit Details |
|---|---|---|---|---|
| 1222205 | $2,189 | 1,155 | Sep 3 | |
| 1221205 | $2,204 | 1,155 | Sep 29 |
Hastings, Upstairs
Call for Rent
- 2 Beds
- 2 Baths
- 1,211 Sq Ft
3 Bedrooms
Bristol, Downstairs
Call for Rent
- 3 Beds
- 2 Baths
- 1,202 Sq Ft
Selby, Upstairs
Call for Rent
- 3 Beds
- 2 Baths
- 1,403 Sq Ft
Penthouse
Call for Rent
- 3 Beds
- 2 Baths
- 1,704 Sq Ft
Fees and Policies
The fees below are based on community-supplied data and may exclude additional fees and utilities.Property Fee Disclaimer: Based on community-supplied data and independent market research. Subject to change without notice. May exclude fees for mandatory or optional services and usage-based utilities.
Community Details
Property Information
- Built in 2006
- 188 units/2 stories
Community Amenities
Property Services
- Controlled Access
- Recycling
- Community-Wide WiFi
Shared Community
- Clubhouse
- Walk-Up
Fitness & Recreation
- Fitness Center
- Pool
Outdoor Features
- Gated
- Grill
Additional Amenities
- 24 Hr. Emergency Maintenance
- Air Conditioner
- All Units have Ground Floor Entry
- European Cabinetry
- Fully Equipped Kitchens with Built-In Microwave
- Italian Ceramic Counter Tops
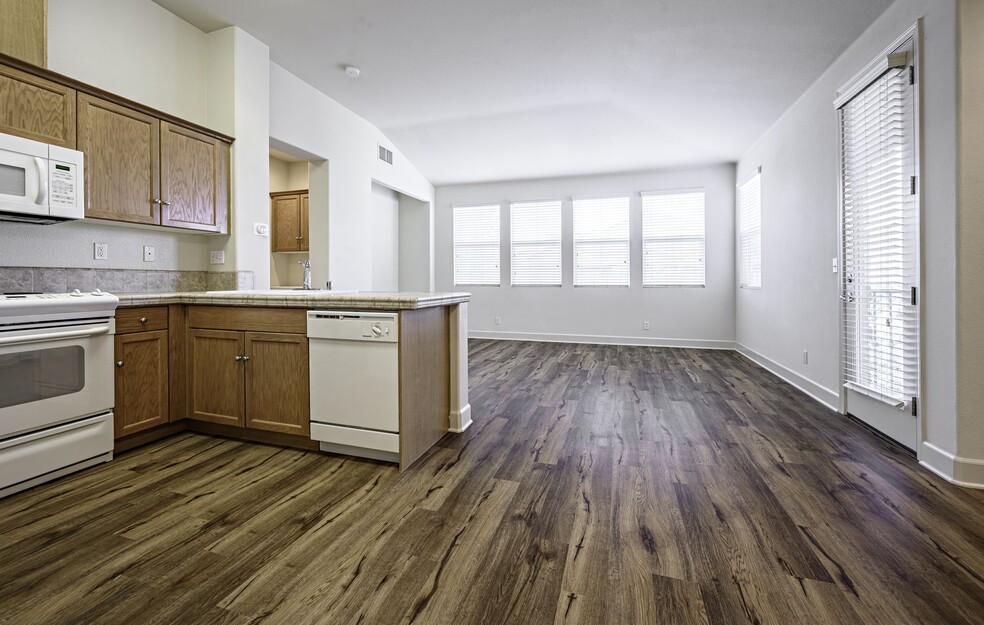
- Luxury Vinyl Plank Flooring*
- Outdoor Grill Station
- Recessed Lighting
- Walk-In Closets*
- Washer & Dryer
Apartment Features
Indoor Features
- Air Conditioning
- Cable Ready
- Washer/Dryer
- Ceiling Fans
- Wi-Fi
Kitchen Features & Appliances
- Microwave
- Ice Maker
- Refrigerator
- Oven
- Range
- Freezer
Model Details
- Vaulted Ceiling
- Walk-In Closets
- Carpet
- Double Pane Windows
- Linen Closet
- Vinyl Flooring
- Balcony
- Patio
- Porch
Matterport 3D Tours
Map
- 1292 E Valley Forge Dr
- 1292 E Le Parc Dr
- 1327 E La France Dr
- 9126 N Stoneridge Ln
- 9128 N Stoneridge Ln
- 1145 E Woodhaven Ln
- 1145 E Woodhaven Ln
- 953 E Foxhill Dr
- 947 E Foxhill Dr
- 9673 N Sharon Ave
- 1646 E Morningstar Ln
- 807 E Brighton Ln
- 1077 E Monticello Cir
- 1689 E Pryor Dr
- 1083 E Monticello Cir
- 1578 E Serena Ave
- 819 E Woodhaven Ln
- 1381 E Revere Rd
- 1647 E Serena Ave
- 1671 E Granada Ave
- 1164 E Perrin Ave
- 9471 N Whitehouse Dr
- 9479 N Whitehouse Dr
- 1325 E Foxhill Dr
- 1092 E Pennsylvania Ave
- 1650 E Shepherd Ave
- 1599 E Solar Ave
- 953 E Buckhill Rd
- 9375 N Saybrook Dr
- 836 E Serena Ave
- 9111 N Maple Ave
- 9243 N Price Ave
- 1679 E La Quinta Dr
- 9066 N Red Lion Dr
- 1408 E Salem Ave
- 1923 E Desert Island Dr
- 8153 N Cedar Ave
- 8153 N Cedar Ave
- 8147 N Cedar Ave
- 823 E Portland Ave
Ask me questions while you tour the home.