
Jeanine Saer
Embarc Realty
(414) 301-6836
12 Total Sales
1 in Camelback East Village
$695,000 Price

Estimated Value: $480,645
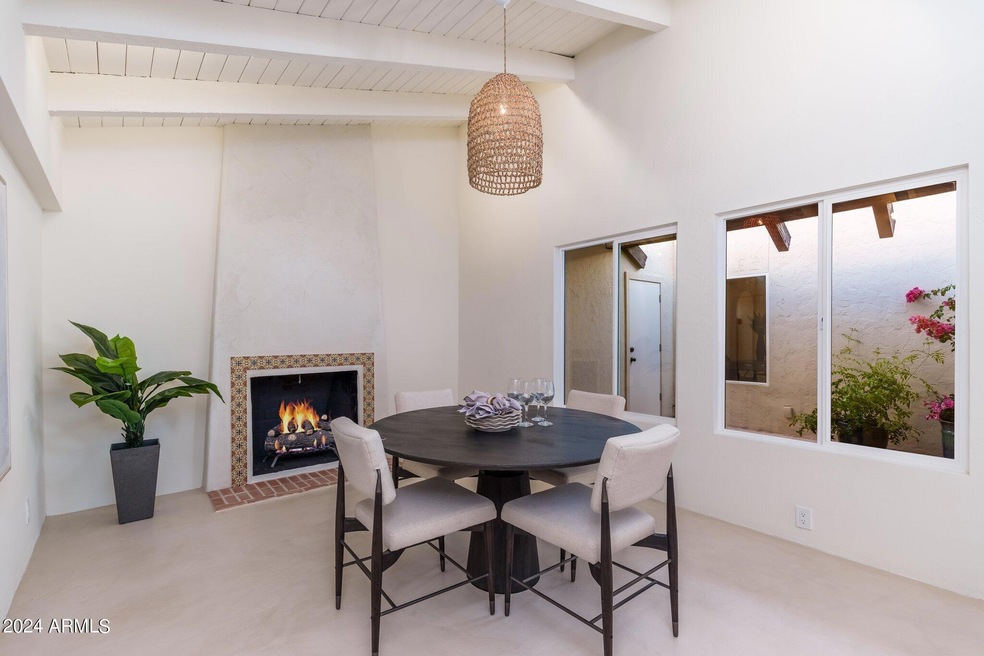
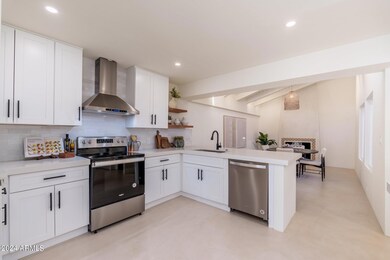
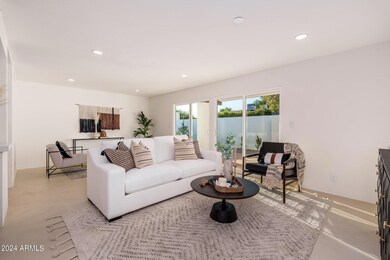
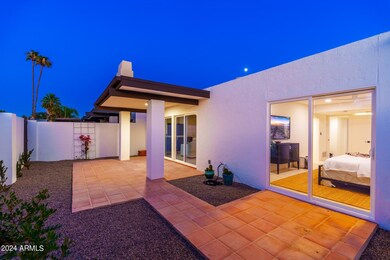
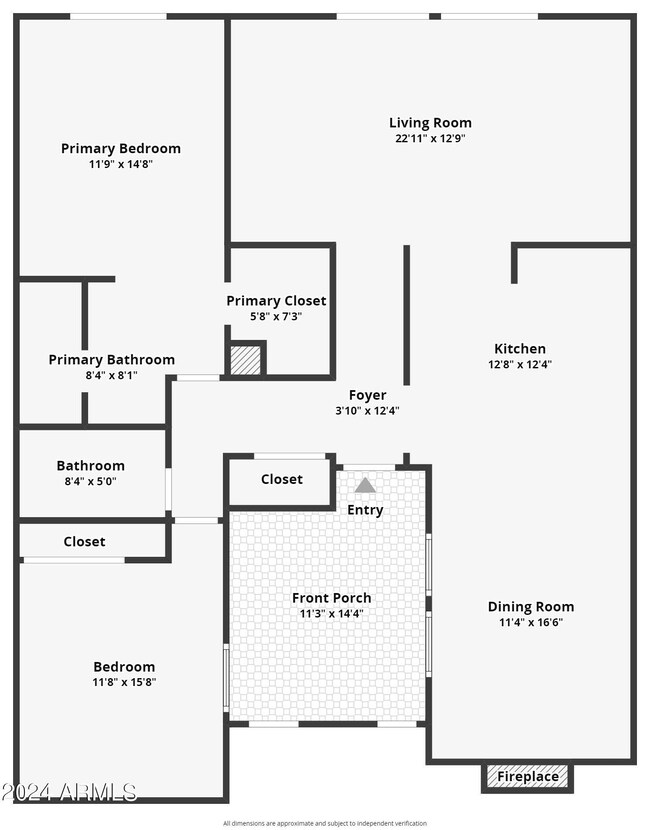
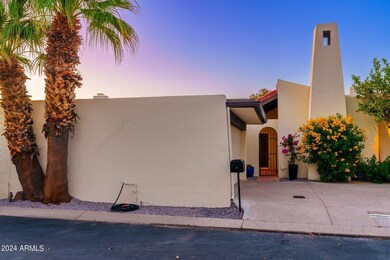
I M P E C C A B L E! You'll love the way Stamen Thomas designed & built Palacio del Sol. The Spanish architecture & painted rough sawn beams, and dining room firplace are 3 unforgettable touches that make this villa so lovely. New saltillo courtyard andf back patio, new cabinets, countertops, LED lights, showers, and custom concrete floors. There's a 2 car garage and outdoor storage too. You'll be close to all the good stuff: restaurants, 51 freeway, airport, downtown PHX and all the venues that make Central Phoenix living great.
Last Agent to Sell the Property
John Cunningham
eXp Realty License #SA531754000 Listed on: 06/20/2024
We collect this data history from publicly available records. To have your information removed, we recommend requesting removal directly through your county’s website.
Jeanine Saer
Embarc Realty
(414) 301-6836
12 Total Sales
1 in Camelback East Village
$695,000 Price
Amy Haight
Arizona Best Real Estate
(480) 651-8140
54 Total Sales
1 in Camelback East Village
$333,000 Price
Julie Morris
HomeSmart
(623) 323-2954
78 Total Sales
2 in Camelback East Village
$350K - $430K Price Range
Carolyn Glass
Compass
(623) 263-9748
80 Total Sales
4 in Camelback East Village
$665K - $2.1M Price Range
William Lewis
Williams Luxury Homes
(623) 526-0589
116 Total Sales
6 in Camelback East Village
$143K - $1.7M Price Range
Nicole Hedges
Russ Lyon Sotheby's International Realty
(833) 944-0726
45 Total Sales
3 in Camelback East Village
$400K - $515K Price Range
We collect this data history from publicly available records. To have your information removed, we recommend requesting removal directly through your county’s website.
| Date | Event | Price | List to Sale | Price per Sq Ft | Prior Sale |
|---|---|---|---|---|---|
| 07/12/2024 07/12/24 | Sold | $569,000 | 0.0% | $402 / Sq Ft | |
| 06/23/2024 06/23/24 | Pending | -- | -- | -- | |
| 06/21/2024 06/21/24 | For Sale | $569,000 | +37.4% | $402 / Sq Ft | |
| 05/14/2024 05/14/24 | Sold | $414,000 | -8.0% | $292 / Sq Ft | View Prior Sale |
| 04/28/2024 04/28/24 | Pending | -- | -- | -- | |
| 04/02/2024 04/02/24 | Price Changed | $450,000 | -5.3% | $318 / Sq Ft | |
| 02/01/2024 02/01/24 | For Sale | $475,000 | -- | $335 / Sq Ft |
We collect this data history from publicly available records. To have your information removed, we recommend requesting removal directly through your county’s website.
| Year | Tax Paid | Tax Assessment Tax Assessment Total Assessment is a certain percentage of the fair market value that is determined by local assessors to be the total taxable value of land and additions on the property. | Land | Improvement |
|---|---|---|---|---|
| 2025 | $2,740 | $23,893 | ||
| 2024 | $2,529 | $22,756 | ||
| 2023 | $2,529 | $34,610 | $6,920 | $27,690 |
| 2022 | $2,448 | $29,150 | $5,830 | $23,320 |
| 2021 | $2,498 | $29,280 | $5,850 | $23,430 |
| 2020 | $2,458 | $27,350 | $5,470 | $21,880 |
| 2019 | $2,402 | $26,710 | $5,340 | $21,370 |
| 2018 | $2,339 | $22,470 | $4,490 | $17,980 |
| 2017 | $2,220 | $21,070 | $4,210 | $16,860 |
| 2016 | $2,140 | $19,910 | $3,980 | $15,930 |
| 2015 | $1,991 | $20,330 | $4,060 | $16,270 |
JC
Seller's Agent in 2024
John Cunningham
eXp Realty
Seller's Agent in 2024
Katie Painter
Keller Williams, Professional Partners
(623) 256-3500
1 in this area
48 Total Sales
Buyer's Agent in 2024
Randy Stopher
West USA Realty
(480) 270-9130
1 in this area
28 Total Sales
Source: Arizona Regional Multiple Listing Service (ARMLS)
MLS Number: 6721993
APN: 162-03-092
Disclaimer: Certain information contained herein is derived from information provided by parties other than Homes.com. All information provided is deemed reliable, but is not guaranteed to be accurate and should be independently verified.
All information should be verified by the recipient and none is guaranteed as accurate by ARMLS
Listing Information presented by local MLS brokerage: Ten-X, local REALTOR®- Arlene Richardson - (888)-952-6393
Ask me questions while you tour the home.