R
Seller's Agent in 2025
Refiloe Matemotja
Earnest Homes
(323) 205-7399
1 in this area
2 Total Sales


Estimated Value: $1,029,000 - $1,184,603
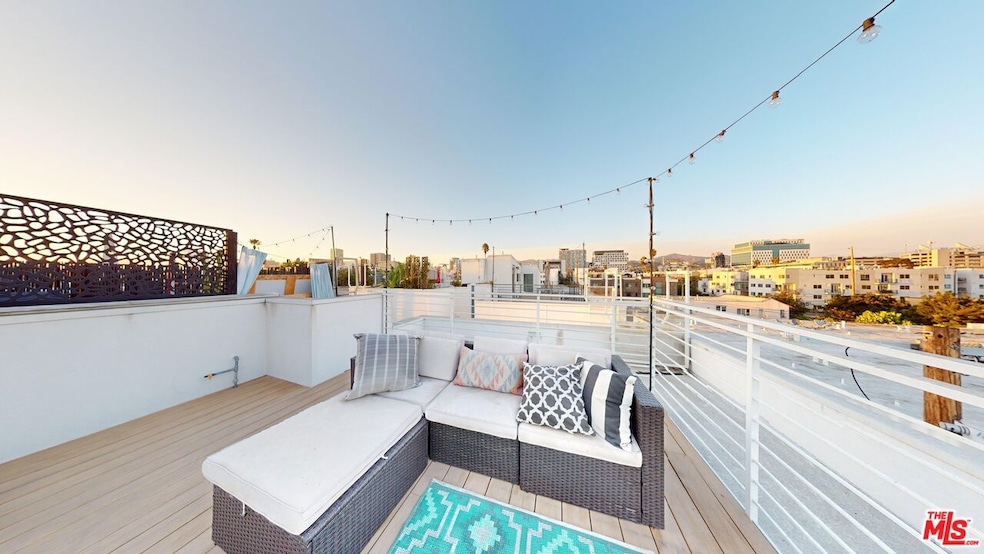
Exceptional Modern Home in the heart of Hollywood. Prime Location & Stunning Rooftop Views! This sophisticated home offers unparalleled access to the dynamic Hollywood scene. South-facing, tri-level home, with panoramic downtown views, secured, gated, townhome with an open-concept floor plan designed for seamless entertaining. Elegant hardwood flooring throughout, Chef's kitchen featuring an eat-in peninsula, soft-close Italian cabinetry, and high-end stainless steel appliances. Convenient in-unit stackable laundry, spacious dining and living areas that open to a private balcony, ideal for indoor-outdoor living. Luxurious primary suite with sweeping downtown views, walk-in closet, a spa-like en-suite bath with dual vanities, and a newly tiled shower. All three bedrooms offer the privacy and convenience of en-suite bathrooms. Central air conditioning and heating, expansive private roof deck with breathtaking 360 views of downtown Los Angeles, the Hollywood Sign, and the iconic Hollywood Hills. Convenient two-car private garage with direct access. This sleek and stylish residence is the perfect blend of modern design, comfort, and location, offering both a tranquil retreat and an ideal base for enjoying the best of LA.
Last Agent to Sell the Property
Earnest Homes License #01983307 Listed on: 11/14/2024
We collect this data history from publicly available records. To have your information removed, we recommend requesting removal directly through your county’s website.
We collect this data history from publicly available records. To have your information removed, we recommend requesting removal directly through your county’s website.
| Date | Buyer | Sale Price | Title Company |
|---|---|---|---|
| $1,050,000 | Orange Coast Title Company | ||
| $1,059,000 | Fntg Builder Services |
We collect this data history from publicly available records. To have your information removed, we recommend requesting removal directly through your county’s website.
| Date | Status | Borrower | Loan Amount |
|---|---|---|---|
| Open | $949,875 |
We collect this data history from publicly available records. To have your information removed, we recommend requesting removal directly through your county’s website.
| Date | Event | Price | List to Sale | Price per Sq Ft | Prior Sale |
|---|---|---|---|---|---|
| 01/07/2025 01/07/25 | Sold | $1,059,000 | 0.0% | $541 / Sq Ft | |
| 12/14/2024 12/14/24 | Pending | -- | -- | -- | |
| 11/14/2024 11/14/24 | For Sale | $1,059,000 | 0.0% | $541 / Sq Ft | |
| 09/21/2024 09/21/24 | For Rent | $5,695 | 0.0% | -- | |
| 08/24/2017 08/24/17 | Sold | $1,059,000 | 0.0% | $583 / Sq Ft | View Prior Sale |
| 08/01/2017 08/01/17 | For Sale | $1,059,000 | -35.8% | $583 / Sq Ft | |
| 02/04/2014 02/04/14 | Sold | $1,650,000 | -10.8% | $1,744 / Sq Ft | View Prior Sale |
| 09/11/2013 09/11/13 | Pending | -- | -- | -- | |
| 08/14/2013 08/14/13 | For Sale | $1,850,000 | +325.3% | $1,956 / Sq Ft | |
| 01/30/2013 01/30/13 | Sold | $435,000 | -- | $460 / Sq Ft | View Prior Sale |
| 11/21/2012 11/21/12 | Pending | -- | -- | -- |
We collect this data history from publicly available records. To have your information removed, we recommend requesting removal directly through your county’s website.
| Year | Tax Paid | Tax Assessment Tax Assessment Total Assessment is a certain percentage of the fair market value that is determined by local assessors to be the total taxable value of land and additions on the property. | Land | Improvement |
|---|---|---|---|---|
| 2025 | $14,542 | $1,204,958 | $1,204,958 | |
| 2024 | $14,385 | $1,181,332 | $1,181,332 | |
| 2023 | $14,107 | $1,158,169 | $1,158,169 | $0 |
| 2022 | $13,449 | $1,135,460 | $1,135,460 | $0 |
| 2021 | $13,280 | $1,113,197 | $1,113,197 | $0 |
| 2019 | $12,745 | $1,080,180 | $1,080,180 | $0 |
| 2018 | $12,689 | $1,059,000 | $1,059,000 | $0 |
| 2017 | $2 | $208,753 | $208,753 | $0 |
R
Seller's Agent in 2025
Refiloe Matemotja
Earnest Homes
(323) 205-7399
1 in this area
2 Total Sales

Buyer's Agent in 2025
Benjamin Stewart-Kruger
Carolwood Estates
(310) 278-3311
1 in this area
24 Total Sales
Seller's Agent in 2017
Grant Linscott
Keller Williams Realty Los Feliz
(323) 300-1000
43 in this area
189 Total Sales
Buyer's Agent in 2017
Patrick Brown
Compass
(310) 614-0240
123 Total Sales
Buyer Co-Listing Agent in 2017
Brian Courville
Compass
(310) 622-0312
1 in this area
45 Total Sales
Seller's Agent in 2014
Brian Ades
Sotheby's International Realty
(310) 503-8080
2 in this area
30 Total Sales
Source: The MLS
MLS Number: 24-471855
APN: 5534-011-037
Disclaimer: Certain information contained herein is derived from information provided by parties other than Homes.com. All information provided is deemed reliable, but is not guaranteed to be accurate and should be independently verified.
© 2026 The MLS™ - Combined L.A. Westside MLS (CLAW). All rights reserved. Based on information from The MLS™ - Combined L.A. Westside MLS (CLAW). All data, including all measurements and calculations of area, is obtained from various sources and has not been, and will not be, verified by broker or MLS. All information should be independently reviewed and verified for accuracy. Properties may or may not be listed by the office/agent presenting the information.
IDX information is provided exclusively for personal, non-commercial use, and may not be used for any purpose other than to identify prospective properties consumers may be interested in purchasing.
Information is deemed reliable but not guaranteed.
Ask me questions while you tour the home.