
Rose Alvarez
Compass
(773) 863-3498
83 Total Sales
4 in Lincoln Park
$440K - $795K Price Range

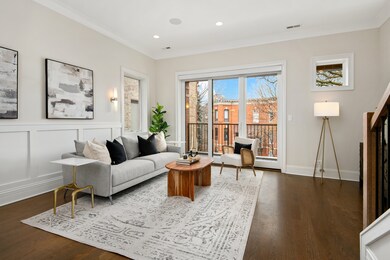
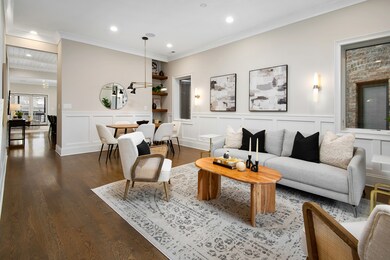
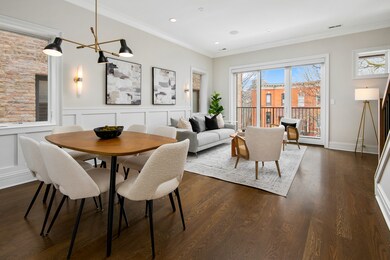
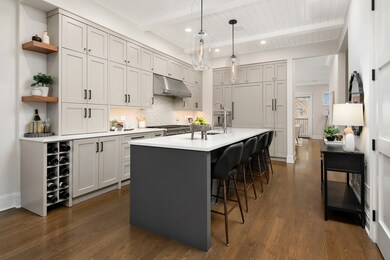
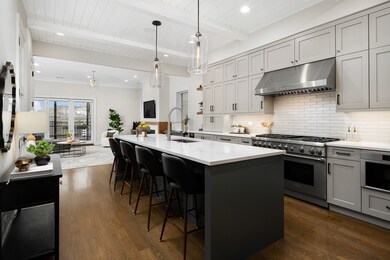
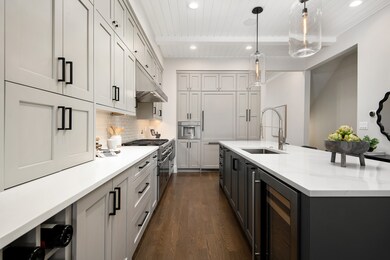
*Sold Before Print* Located just a block from the corner of Racine and Webster, this stunning duplex-up penthouse offers the perfect blend of luxury, comfort, and prime location. The all-brick exterior, combined with spray foam insulation, ensures a modern, energy-efficient living space. With four private balconies, and a rooftop deck that boasts breathtaking tree-top views of Lincoln Park and city views. This meticulously designed and cared for home features professional designer finishes that masterfully blend old-world charm with tasteful modern design elements. Upon entering, you are immediately drawn to the expansive open-concept main floor. The chef's kitchen is equipped with custom cabinetry, high-end appliances, and detailed moldings and built-ins, all seamlessly connected to the spacious family room-perfect for everyday living and entertaining. Opposite the kitchen, discover the more formal dining and living rooms, each offering ample space and access to a large covered terrace. On the second floor are three generously sized bedrooms, including a bright south facing primary suite which boasts a massive 14-foot-long closet, a private terrace and a spa-inspired bath with double vanity and oversized shower. Interior stairs lead you to the private rooftop deck that has been upgraded with synthetic decking and a pergola with an outdoor TV. Just a short walk to top-rated schools, dining, parks and transportation options. Garage parking is included.
Rose Alvarez
Compass
(773) 863-3498
83 Total Sales
4 in Lincoln Park
$440K - $795K Price Range
Matthew Lind
Compass
(888) 589-0109
37 Total Sales
1 in Lincoln Park
$1,175,000 Price
Amy Sunshine
@properties Christie's International Real Estate
(877) 619-5964
28 Total Sales
2 in Lincoln Park
$599K - $1.5M Price Range
Chris Vernald
Engel & Voelkers Chicago
(708) 859-7250
160 Total Sales
2 in Lincoln Park
$248K - $350K Price Range
Cyd Archer
@properties Christie's International Real Estate
(844) 741-3070
48 Total Sales
2 in Lincoln Park
$320K - $542K Price Range
Greg Vollan
@properties Christie's International Real Estate
(708) 303-7663
69 Total Sales
2 in Lincoln Park
$349K - $2.2M Price Range
We collect this data history from publicly available records. To have your information removed, we recommend requesting removal directly through your county’s website.
| Date | Event | Price | List to Sale | Price per Sq Ft | Prior Sale |
|---|---|---|---|---|---|
| 03/20/2025 03/20/25 | Sold | $1,450,000 | +3.6% | $604 / Sq Ft | |
| 03/05/2025 03/05/25 | For Sale | $1,399,000 | +18.6% | $583 / Sq Ft | |
| 02/20/2025 02/20/25 | Pending | -- | -- | -- | |
| 10/06/2020 10/06/20 | Sold | $1,180,000 | -1.6% | $492 / Sq Ft | View Prior Sale |
| 09/03/2020 09/03/20 | Pending | -- | -- | -- | |
| 08/10/2020 08/10/20 | For Sale | $1,199,000 | 0.0% | $500 / Sq Ft | |
| 07/26/2019 07/26/19 | Rented | $5,500 | 0.0% | -- | |
| 07/16/2019 07/16/19 | For Rent | $5,500 | -- | -- |
Seller's Agent in 2025
Jeffrey Lowe
Compass
(312) 883-3030
220 in this area
955 Total Sales
Buyer's Agent in 2025
Luke Sandler
@ Properties
(312) 480-8787
5 in this area
76 Total Sales
Seller's Agent in 2020
Klopas Stratton Team
Jameson Sotheby's Int'l Realty
(312) 927-0334
53 in this area
540 Total Sales
JS
Seller Co-Listing Agent in 2020
Jason Stratton
Jameson Sotheby's Int'l Realty
(312) 415-1551
18 in this area
146 Total Sales
Buyer's Agent in 2019
Christos Prappas
@ Properties
(847) 962-6060
31 Total Sales
Source: Midwest Real Estate Data (MRED)
MLS Number: 12287500
Disclaimer: Certain information contained herein is derived from information provided by parties other than Homes.com. All information provided is deemed reliable, but is not guaranteed to be accurate and should be independently verified.
All data is obtained from various sources and may not have been verified by broker or MLS GRID. Supplied Open House Information is subject to change without notice. All information should be independently reviewed and verified for accuracy. Properties may or may not be listed by the office/agent presenting the information. Some IDX listings have been excluded from this website.
Listings courtesy of Midwest Real Estate Data (MRED) as distributed by MLS GRID.
Based on information submitted to the MLS GRID
Ask me questions while you tour the home.