
Richard Kropf
Russell Real Estate Services
(440) 595-4993
103 Total Sales
1 in Bellaire-Puritas
$175,000 Price


Estimated Value: $136,273
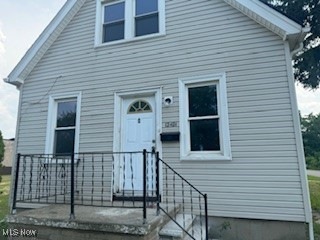
Welcome Home! Renovated 3 bedrooms, 2 full baths, very spacious vinyl sided Cape Cod home situated on a corner lot. Large kitchen with new vinyl flooring, new kitchen cabinets, all new carpeting throughout, freshly painted interior, new hot water tank 9/2024, new central air unit, updated electrical 9/2024, 2 car detached garage.
Last Agent to Sell the Property
John Lee Real Estate Group, LLC. Brokerage Email: 216-999-7979 johnleerealestategroup@gmail.com License #2017003914 Listed on: 09/19/2024
We collect this data history from publicly available records. To have your information removed, we recommend requesting removal directly through your county’s website.
Richard Kropf
Russell Real Estate Services
(440) 595-4993
103 Total Sales
1 in Bellaire-Puritas
$175,000 Price
Daniel Gorey
2000 Professional Realty
(216) 859-4493
50 Total Sales
1 in Bellaire-Puritas
$105,700 Price
Heather Dimitrov
Keller Williams Elevate
(234) 386-8684
244 Total Sales
3 in Bellaire-Puritas
$99K - $170K Price Range
Nicole Guizzotti
EXP Realty, LLC.
(216) 304-3495
88 Total Sales
1 in Bellaire-Puritas
$155,000 Price
Joanne Davis
Century 21 Homestar
(844) 838-3920
51 Total Sales
1 in Bellaire-Puritas
$160,000 Price
Cheryl Wood
Pathway Real Estate
(234) 271-4328
108 Total Sales
1 in Bellaire-Puritas
$90,000 Price
We collect this data history from publicly available records. To have your information removed, we recommend requesting removal directly through your county’s website.
| Date | Buyer | Sale Price | Title Company |
|---|---|---|---|
| $140,000 | Erie Title | ||
| Equity Trust | $13,900 | None Available | |
| The Bank Of New York | $20,000 | None Available | |
| Boros Matthew J | $44,000 | -- | |
| Lawry James F | $35,500 | Ohio Title Corp | |
| First Indiana Bank | $48,000 | -- | |
| Zwolenik Sophie Shella | -- | -- |
We collect this data history from publicly available records. To have your information removed, we recommend requesting removal directly through your county’s website.
| Date | Status | Borrower | Loan Amount |
|---|---|---|---|
| Open | $130,675 | ||
| Previous Owner | Boros Matthew J | $72,250 | |
| Previous Owner | Boros Matthew J | $50,000 | |
| Previous Owner | Boedecker Esther E | $23,100 |
We collect this data history from publicly available records. To have your information removed, we recommend requesting removal directly through your county’s website.
| Date | Event | Price | List to Sale | Price per Sq Ft |
|---|---|---|---|---|
| 05/05/2025 05/05/25 | Sold | $140,000 | 0.0% | $117 / Sq Ft |
| 02/19/2025 02/19/25 | Off Market | $140,000 | -- | -- |
| 02/19/2025 02/19/25 | Pending | -- | -- | -- |
| 02/13/2025 02/13/25 | Price Changed | $138,000 | -1.4% | $115 / Sq Ft |
| 09/19/2024 09/19/24 | For Sale | $140,000 | -- | $117 / Sq Ft |
We collect this data history from publicly available records. To have your information removed, we recommend requesting removal directly through your county’s website.
| Year | Tax Paid | Tax Assessment Tax Assessment Total Assessment is a certain percentage of the fair market value that is determined by local assessors to be the total taxable value of land and additions on the property. | Land | Improvement |
|---|---|---|---|---|
| 2025 | $2,466 | $36,855 | $6,300 | $30,555 |
| 2024 | $2,465 | $36,855 | $6,300 | $30,555 |
| 2023 | $1,335 | $17,220 | $3,010 | $14,210 |
| 2022 | $1,327 | $17,220 | $3,010 | $14,210 |
| 2021 | $1,315 | $17,220 | $3,010 | $14,210 |
| 2020 | $1,182 | $13,370 | $2,350 | $11,030 |
| 2019 | $1,095 | $38,200 | $6,700 | $31,500 |
| 2018 | $1,091 | $13,370 | $2,350 | $11,030 |
| 2017 | $986 | $11,660 | $2,030 | $9,630 |
| 2016 | $978 | $11,660 | $2,030 | $9,630 |
| 2015 | $1,068 | $11,660 | $2,030 | $9,630 |
| 2014 | $1,068 | $12,680 | $2,210 | $10,470 |
Seller's Agent in 2025
Martiese Head
John Lee Real Estate Group, LLC.
(216) 326-1375
1 in this area
26 Total Sales
Buyer's Agent in 2025
Yaritza Cartagena
Keller Williams Living
(216) 855-2511
2 in this area
38 Total Sales
Source: MLS Now
MLS Number: 5071939
APN: 019-22-015
Disclaimer: Certain information contained herein is derived from information provided by parties other than Homes.com. All information provided is deemed reliable, but is not guaranteed to be accurate and should be independently verified.
IDX information is provided exclusively for personal, non-commercial use, and may not be used for any purpose other than to identify prospective properties consumers may be interested in purchasing. Information is deemed reliable but not guaranteed.
Ask me questions while you tour the home.