L
Seller's Agent in 2025
Lisa Ruben Team
ReeceNichols - Country Club Plaza
(913) 449-5044
239 Total Sales
Estimated Value: $503,000 - $519,811
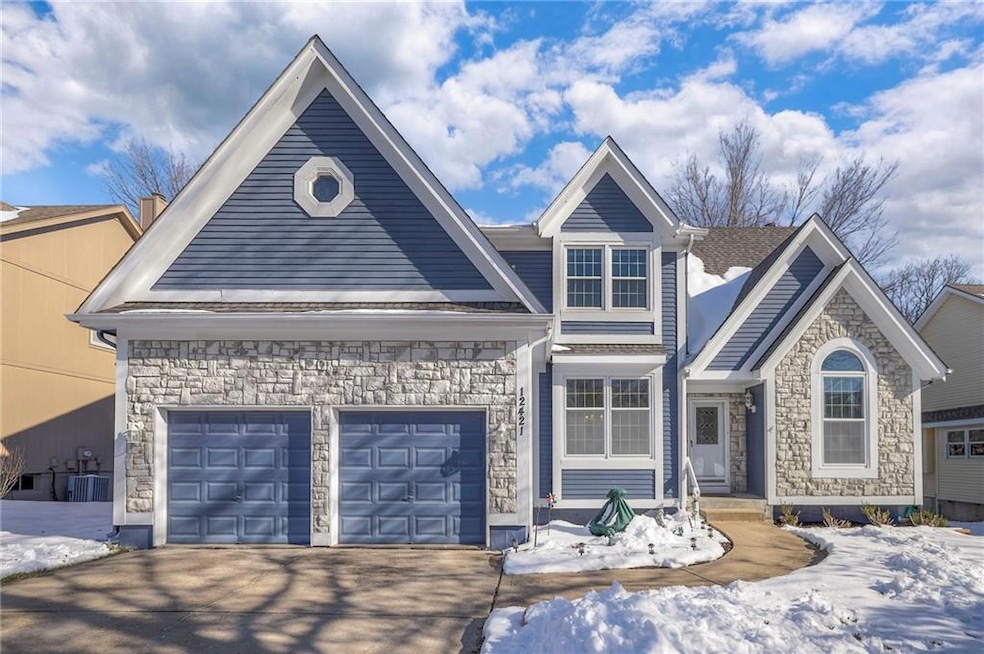
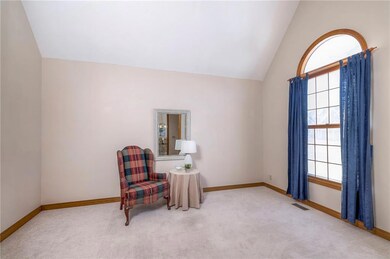
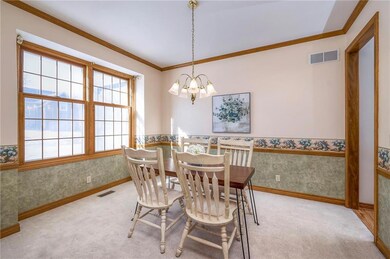
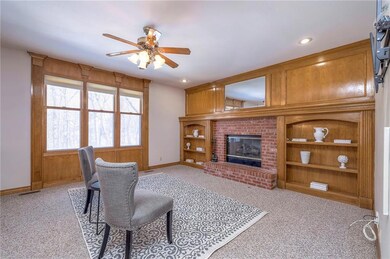
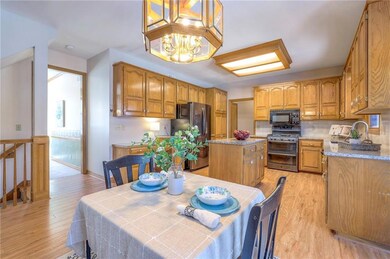
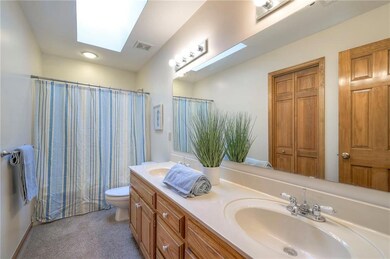
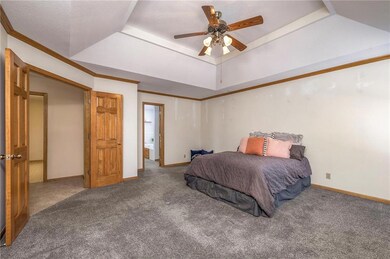
BEAUTIFUL, IMPECCABLY CLEAN ONE-OWNER HOME THAT BACKS TO GREENSPACE. This exceptional home, built by Don Bell with custom owner modifications, offers thoughtful upgrades and outstanding features throughout. Custom Design Enhancements include: Oversized garage for extra depth, added loft space for storage, and a finished walk-out basement stubbed for a wet bar. Big-Ticket Updates: New roof, high-efficiency furnace with a 2-stage blower, Sensi WiFi thermostat, Onyx solid surface countertops in the master bathroom, granite kitchen countertops, and new carpet in the finished basement.
Outstanding Features: Extra-large kitchen pantry, fabulous deck perfect for enjoying wildlife and serene views of the private greenspace, and a laundry room conveniently connected to the master closet. Enjoy the convenience of being within walking distance to Heatherstone Elementary, as well as nearby parks, trails, and a variety of shopping options. This home is the perfect combination of location, functionality, and comfort—schedule your visit today!
Last Agent to Sell the Property
ReeceNichols - Country Club Plaza Brokerage Phone: 913-449-5044 Listed on: 12/19/2024

Co-Listed By
ReeceNichols - Country Club Plaza Brokerage Phone: 913-449-5044 License #SP00038503
We collect this data history from publicly available records. To have your information removed, we recommend requesting removal directly through your county’s website.
We collect this data history from publicly available records. To have your information removed, we recommend requesting removal directly through your county’s website.
| Date | Buyer | Sale Price | Title Company |
|---|---|---|---|
| -- | Continental Title Company |
We collect this data history from publicly available records. To have your information removed, we recommend requesting removal directly through your county’s website.
| Date | Status | Borrower | Loan Amount |
|---|---|---|---|
| Open | $435,600 |
We collect this data history from publicly available records. To have your information removed, we recommend requesting removal directly through your county’s website.
| Date | Event | Price | List to Sale | Price per Sq Ft |
|---|---|---|---|---|
| 02/19/2025 02/19/25 | Sold | -- | -- | -- |
| 01/19/2025 01/19/25 | Pending | -- | -- | -- |
| 01/16/2025 01/16/25 | For Sale | $475,000 | -- | $143 / Sq Ft |
We collect this data history from publicly available records. To have your information removed, we recommend requesting removal directly through your county’s website.
| Year | Tax Paid | Tax Assessment Tax Assessment Total Assessment is a certain percentage of the fair market value that is determined by local assessors to be the total taxable value of land and additions on the property. | Land | Improvement |
|---|---|---|---|---|
| 2025 | $6,133 | $54,843 | $10,305 | $44,538 |
| 2024 | $5,492 | $48,645 | $8,587 | $40,058 |
| 2023 | $5,230 | $45,517 | $7,453 | $38,064 |
| 2022 | $4,613 | $39,101 | $6,774 | $32,327 |
| 2021 | $4,795 | $38,721 | $6,774 | $31,947 |
| 2020 | $4,565 | $36,547 | $6,159 | $30,388 |
| 2019 | $4,465 | $35,512 | $6,159 | $29,353 |
| 2018 | $4,323 | $34,144 | $5,601 | $28,543 |
| 2017 | $4,065 | $31,786 | $4,551 | $27,235 |
| 2016 | $3,723 | $29,877 | $4,551 | $25,326 |
| 2015 | $3,452 | $27,738 | $4,551 | $23,187 |
| 2013 | -- | $27,014 | $4,551 | $22,463 |
L
Seller's Agent in 2025
Lisa Ruben Team
ReeceNichols - Country Club Plaza
(913) 449-5044
239 Total Sales
C
Seller Co-Listing Agent in 2025
Carol Gregg
ReeceNichols - Country Club Plaza
(816) 709-4900
46 Total Sales
Buyer's Agent in 2025
Laura Miller
ReeceNichols - Leawood
(347) 537-9096
111 Total Sales
Source: Heartland MLS
MLS Number: 2523889
APN: DP05100000-0164
Disclaimer: Certain information contained herein is derived from information provided by parties other than Homes.com. All information provided is deemed reliable, but is not guaranteed to be accurate and should be independently verified.
All data is obtained from various sources and may not have been verified by broker or MLS GRID. Supplied Open House Information is subject to change without notice. All information should be independently reviewed and verified for accuracy. Properties may or may not be listed by the office/agent presenting the information. Some IDX listings have been excluded from this website. Prices displayed on all Sold listings are the Last Known Listing Price and may not be the actual selling price.
Listings courtesy of Heartland MLS as distributed by MLS GRID.
Based on information submitted to the MLS GRID
Listing Information presented by local MLS brokerage: TEN-X, INC., local REALTOR®- Arlene Richardson - (888) 952-6393
Ask me questions while you tour the home.