$525,000
$10K PRICE DROP

1244 Acacia Ave Sutter, CA 95982

Estimated payment $3,279/month

Total Views 58,393
3 Beds
2 Baths
1,698 Sq Ft
$309 Price per Sq Ft

Highlights

  • Horses Allowed On Property
  • In Ground Pool
  • RV Garage
  • Sutter High School Rated A-
  • Second Garage
  • Custom Home

About This Home

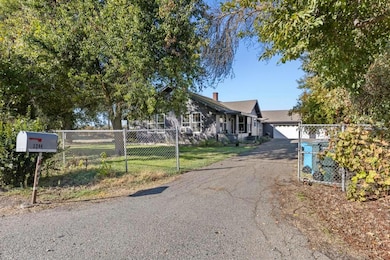
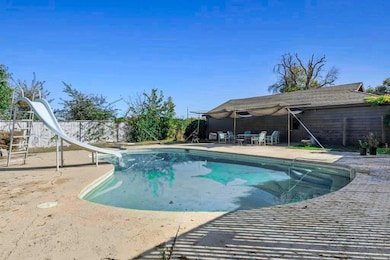
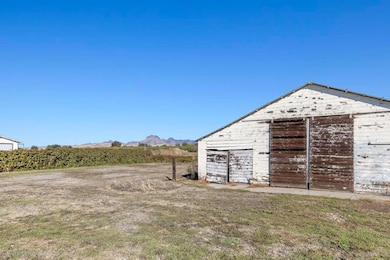
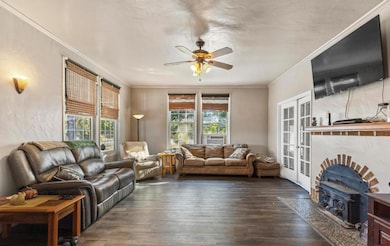
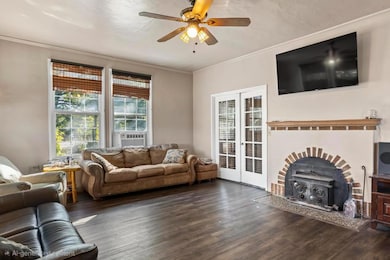
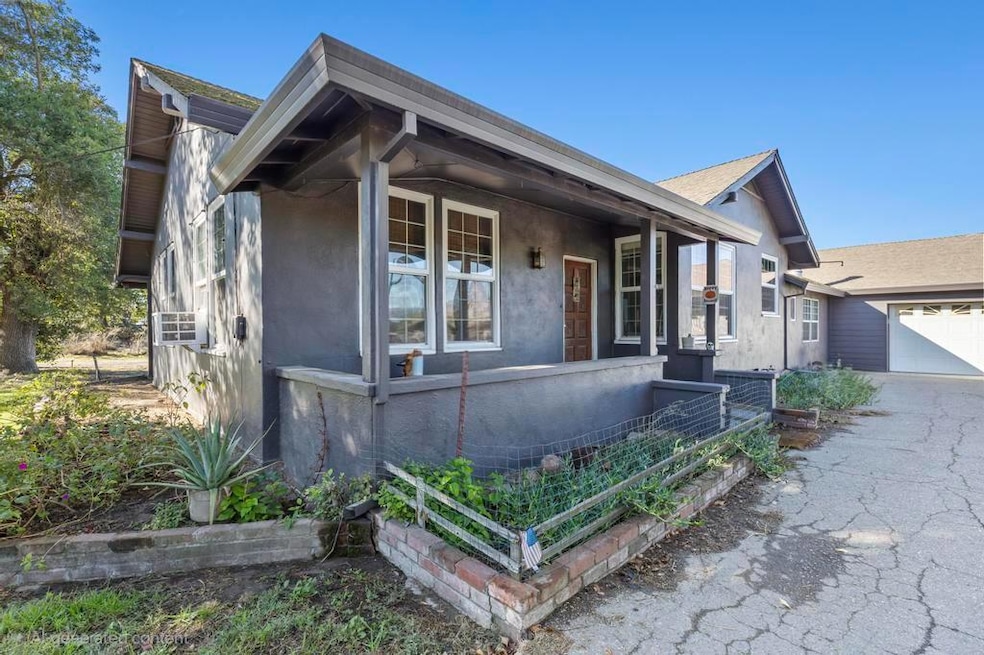
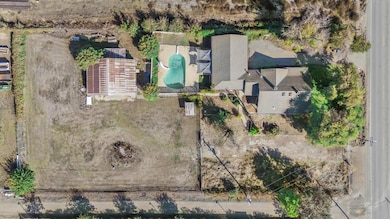
Endless potential in the heart of Sutter with Industrial/Commercial M2 Zoning! This charming farmhouse offers nearly 1,700 sq. ft. of living space with 3 bedrooms, 2 bathrooms, and a versatile floor plan that includes a cozy den and a spacious upstairs roomperfect for a game room or home office. The property is packed with desirable features including a large oversized garage, attached workspace, in-ground pool, storage areas, and a classic barn. With two separate driveway entrances, there's plenty of room for RVs, boats, or large equipment. Modern updates over the years include a dishwasher, dual-pane windows, newer toilets, water heater, and garage doors. Enjoy outdoor entertaining on the spacious patio overlooking the pool, surrounded by mature landscaping and fruit trees, including lemon and orange. Additional highlights include two power meters, 3-phase power to the well (on its own meter), and 220 power in the workshop. Conveniently located near Highway 20, this property combines rural charm with functionality and endless opportunities!
Listing Agent

Kelly McCarthy

eXp Realty of California Inc. License #01918852 Listed on: 10/19/2025

eXp Realty of California Inc.

Home Details

Home Type

  • Single Family

Year Built

  • Built in 1927

Lot Details

  • 1.09 Acre Lot
  • Landscaped
  • Property is zoned M2

Parking

  • 8 Car Attached Garage
  • Second Garage
  • RV Garage

Property Views

  • Mountain
  • Hills

Home Design

  • Custom Home
  • Raised Foundation
  • Frame Construction
  • Composition Roof

Interior Spaces

  • 1,698 Sq Ft Home
  • 1-Story Property
  • Ceiling Fan
  • 1 Fireplace
  • Wood Burning Stove
  • Great Room
  • Family Room
  • Living Room
  • Formal Dining Room
  • Bonus Room
  • Laminate Flooring
  • Laundry in Garage
  • Attic

Kitchen

  • Electric Cooktop
  • Range Hood
  • Dishwasher
  • Laminate Countertops

Bedrooms and Bathrooms

  • 3 Bedrooms
  • 2 Full Bathrooms
  • Bathtub with Shower
  • Separate Shower

Home Security

  • Carbon Monoxide Detectors
  • Fire and Smoke Detector

Pool

  • In Ground Pool
  • Fence Around Pool

Outdoor Features

  • Patio
  • Separate Outdoor Workshop
  • Outdoor Storage
  • Outbuilding
  • Front Porch

Farming

  • Horse or Livestock Barn
  • Pasture

Horse Facilities and Amenities

  • Horses Allowed On Property

Utilities

  • Window Unit Cooling System
  • Central Heating
  • Pellet Stove burns compressed wood to generate heat
  • Heating System Powered By Owned Propane
  • Well
  • Water Heater
  • Septic System

Community Details

  • No Home Owners Association

Listing and Financial Details

  • Assessor Parcel Number 013-270-088-000

Home Details

Home Type

Single Family

Year Built

Built in 1927

Lot Details

1.09 Acres

Parking

8

Listing Details

  • Property Type: Residential
  • Subtype Description: Custom, Detached
  • Property Subtype 1: Single Family Residence
  • Remodeled Updated: Unknown
  • Stories: 1
  • Year Built: 1927
  • Architectural Style: Ranch
  • Levels: One
  • Special Features: None
  • Property Sub Type: Detached

Interior Features

  • Appliances: Hood Over Range, Dishwasher, Electric Cook Top
  • Fireplace Features: Pellet Stove
  • Fireplaces: 1
  • Flooring: Laminate
  • Total Bathrooms: 2
  • Bathroom Features: Shower Stall(s), Tub w/Shower Over
  • Dining Room Features: Space in Kitchen, Formal Area
  • Kitchen Features: Laminate Counter
  • Living Room Features: Great Room
  • Room Type: Attic, Bonus Room, Dining Room, Family Room, Living Room
  • Main Level: Bedroom(s), Living Room, Dining Room, Family Room, Full Bath(s), Garage, Kitchen
  • Price Per Square Foot: 309.19
  • Square Footage: 1698.00

Exterior Features

  • Other Structures: Barn(s), Second Garage, Storage, Workshop, Outbuilding
  • Construction Materials: Frame
  • Foundation: Raised
  • Home Warranty: No
  • Horse Property: Yes
  • Listing Price: 525000.00
  • Lot Features: Landscape Front
  • New Construction: No
  • Patio And Porch Features: Front Porch, Uncovered Patio
  • Pool Features: Built-In, Fenced
  • Pool: Yes
  • Roof: Composition
  • Spa: No
  • View Description: Hills, Mountains

Garage/Parking

  • Garage Spaces: 8.00
  • Parking Features: Attached, Boat Storage, RV Access, RV Garage Detached, RV Possible, RV Storage

Utilities

  • Security: Carbon Mon Detector, Double Strapped Water Heater, Smoke Detector
  • Sewer: Septic System
  • Utilities: Propane Tank Owned
  • Cooling: Ceiling Fan(s), Window Unit(s)
  • Electric: Other
  • Heating: Central, Wood Stove
  • Laundry Features: In Garage
  • Water Source: Well

Condo/Co-op/Association

  • Association: No
  • Pets Allowed: Yes
  • Senior Community: No

Fee Information

  • Land Lease: No

Schools

  • Senior High School District: Sutter Union High

Lot Info

  • Horse Amenities: Pasture, Barn(s)
  • Zoning: M2
  • Irrigation: None
  • Lot Size Acres: 1.0900
  • Lot Size Sq Ft: 47480.00

Multi Family

Tax Info

  • Assessor Parcel Number: 013-270-088-000
  • Bonds/Assessments/Taxes: Unknown

MLS Schools

  • School District (County): Sutter

Map

Range of Values:

--
Value Increase
--
Percent Increase
--
Adjusted for Inflation
Collateral Analytics

Collateral Analytics Collateral Analytics AVMs (Automated Valuation Model) employ a number of statistical approaches combined with neighborhood-specific comparable selection guarantees the most up-to-date and precise valuations.

Not Available

Collateral Analytics does not have data for the current month. Please view the chart for historical values.

ICE

ICE Mortgage Technology ICE Mortgage Technology’s AVM (Automated Valuation Model) is a state-of-the-art online residential property valuation tool that provides a quick and accurate estimate of the value of almost any home in the U.S.

Not Available

ICE Mortgage Technology does not have data for the current month. Please view the chart for historical values.

First American

First American First American Data & Analytics’ next-generation AVM combines unrivaled data assets with a blended ensemble of valuation models to produce highly accurate, reliable valuations you can trust.

Not Available

First American does not have data for the current month. Please view the chart for historical values.

Quantarium

Quantarium Quantarium’s valuation service, repeatedly proven the industry’s most accurate and comprehensive, is supercharged with a self-learning and auto-tuning AI engine that continually becomes smarter and more accurate as it processes daily inputs from the industry’s leading RE data lake.

Not Available

Quantarium does not have data for the current month. Please view the chart for historical values.

Average Value
Not Available
List Price
Sold Price
Create a Home Valuation Report for This Property
The Home Valuation Report is an in-depth analysis detailing your home's value as well as a comparison with similar homes in the area

Home Values in the Area

Source: Public Records

Average Home Value in this Area


Source: Public Records

Tax History

Year Tax Paid Tax Assessment Tax Assessment Total Assessment is a certain percentage of the fair market value that is determined by local assessors to be the total taxable value of land and additions on the property. Land Improvement
2025 $5,250 $487,092 $124,478 $362,614
2024 $5,250 $477,542 $122,038 $355,504
2023 $5,250 $468,180 $119,646 $348,534
2022 $5,028 $459,000 $117,300 $341,700
2021 $2,576 $222,931 $99,396 $123,535
2020 $2,544 $220,645 $98,377 $122,268
2019 $2,396 $216,317 $96,447 $119,870
2018 $2,371 $212,076 $94,556 $117,520
2017 $2,243 $207,917 $92,702 $115,215
2016 $2,226 $203,840 $90,884 $112,956
2015 $2,236 $200,778 $89,519 $111,259
2014 $2,125 $190,000 $90,000 $100,000
Source: Public Records

Property History

Date Event Price List to Sale Price per Sq Ft Prior Sale
05/01/2026 05/01/26 For Sale $525,000 0.0% $309 / Sq Ft
05/01/2026 05/01/26 Off Market $525,000 -- --
03/09/2026 03/09/26 Price Changed $525,000 -1.9% $309 / Sq Ft
10/19/2025 10/19/25 For Sale $535,000 +18.9% $315 / Sq Ft
03/26/2021 03/26/21 Sold $450,000 -2.0% $265 / Sq Ft View Prior Sale
02/08/2021 02/08/21 Pending -- -- --
02/08/2021 02/08/21 For Sale $459,000 -- $270 / Sq Ft
Source: MetroList

Purchase History

We collect this data history from publicly available records. To have your information removed, we recommend requesting removal directly through your county’s website.

Date Type Sale Price Title Company
Grant Deed $450,000 First American Title Company
Interfamily Deed Transfer -- Orange Coast Title Company
Interfamily Deed Transfer -- None Available
Individual Deed $157,000 North State Title Company
Source: Public Records

Mortgage History

We collect this data history from publicly available records. To have your information removed, we recommend requesting removal directly through your county’s website.

Date Status Loan Amount Loan Type
Open $427,500 New Conventional
Previous Owner $170,700 New Conventional
Previous Owner $140,122 No Value Available
Source: Public Records

About the Listing Agent

Kelly McCarthy

eXp Realty of California Inc.

(530) 431-2683

Section Image

Steve and Kelly McCarthy are a dynamic duo at the helm of the McCarthy Real Estate Team, renowned for their expertise in navigating the intricate landscape of the real estate market. Together, they have carved out a reputation for excellence, blending their deep knowledge of real estate with an unwavering commitment to their clients' success. Their collaborative approach, innovative strategies, and personalized service have set them apart as leaders in their field.

Beyond their real

Kelly's Other Listings

  • 1845 Lorraine Way, Yuba City, CA 95993

    $1,100,000 Pending

    • 4 Beds
    • 3 Baths
    • 3,435 Sq Ft
    • 1845 Lorraine Way
    • Yuba City, CA

    Welcome to an extraordinary custom estate in the prestigious Patrick Estates of Yuba City an exceptionally rare offering set on nearly an acre in the heart of town. With over 3,400 square feet of beautifully designed living space, this home exudes elegance, comfort, and timeless luxury. From the moment you enter, you're greeted by rich hardwood flooring, custom window treatments, crown molding,

    Kelly McCarthy eXp Realty of California Inc.

    Section Image
  • 1877 Stabler Park Dr, Yuba City, CA 95993

    $559,900 $15K PRICE DROP

    • 4 Beds
    • 3 Baths
    • 2,263 Sq Ft
    • 1877 Stabler Park Dr
    • Yuba City, CA

    Motivated seller, call offers considered! Discover this stunning 4-bedroom plus office, 3-bathroom home located in one of northwest Yuba City's most sought-after neighborhoods. Designed for flexibility and modern living, the spacious single-level layout includes two master suitesa large primary retreat and a junior suiteperfect for multi-generational living or private guest accommodations. The

    Kelly McCarthy eXp Realty of California Inc.

    Section Image
  • 1198 Casita Dr Unit 3, Yuba City, CA 95991

    $223,000

    • 2 Beds
    • 1.5 Baths
    • 913 Sq Ft
    • 1198 Casita Dr
    • Unit 3
    • Yuba City, CA

    Welcome to this updated, low-maintenance condo in the heart of Yuba City! This move-in-ready home offers a functional open floor plan with the kitchen flowing seamlessly into the dining area and bright living roomperfect for everyday living and entertaining. Inside, you'll find tile and laminate flooring throughout, a new subpanel, and an abundance of storage. The updated kitchen features newer

    Kelly McCarthy eXp Realty of California Inc.

    Section Image
  • 436 Teegarden Ave, Yuba City, CA 95991

    $350,000 Pending

    • 3 Beds
    • 2 Baths
    • 1,218 Sq Ft
    • 436 Teegarden Ave
    • Yuba City, CA

    Welcome to timeless charm with this 1906 vintage home offering 3 bedrooms and 2 bathrooms, perfectly located just one block from Plumas Street in the heart of downtown. Full of character, this home features beautiful coved ceilings in two bedrooms as well as the living room, dining room, and kitchen, along with stunning trim work and original wood details that add warmth and personality

    Kelly McCarthy eXp Realty of California Inc.

    Section Image
  • 199 Dorman Ave, Yuba City, CA 95991

    $360,000 Pending

    • 3 Beds
    • 1 Bath
    • 1,331 Sq Ft
    • 199 Dorman Ave
    • Yuba City, CA

    This well-maintained 3-bedroom home offers an incredible combination of space, upgrades, and functionality with not one, but two double-car garagesone attached and one detached shop/garage setup perfect for hobbyists, mechanics, or extra storage. Inside, you'll find beautiful details throughout including crown molding, inlaid flooring, tile flooring, dual-pane windows, and a newly renovated

    Kelly McCarthy eXp Realty of California Inc.

    Section Image
  • 123 3rd St, Marysville, CA 95901

    $125,000

    • Land
    • 0.12 Acre
    • $1,041,667 per Acre
    • 123 3rd St
    • Marysville, CA

    Looking to build a duplex or multi family unit? Here's your opportunity! Just seconds away from Highway 70 and Highway 20. Close to our local hospital and 10 minutes from Yuba City.

    Kelly McCarthy eXp Realty of California Inc.

    Section Image
  • 2225 Cheim Blvd Unit 12, Marysville, CA 95901

    $175,000

    • 2 Beds
    • 1.5 Baths
    • 1,152 Sq Ft
    • 2225 Cheim Blvd
    • Unit 12
    • Marysville, CA

    Welcome to this charming condo in East Marysville offering comfort, convenience, and low-maintenance living. This well-designed home features 2 spacious bedrooms and 1.5 bathrooms with a functional layout perfect for everyday living. The main level includes a kitchen and dining combination that flows nicely for easy meals and entertaining, along with a convenient half bath for guests, and an

    Kelly McCarthy eXp Realty of California Inc.

    Section Image
  • 1231 Johnson Ave, Marysville, CA 95901

    $419,900 $10K PRICE DROP

    • 3 Beds
    • 2 Baths
    • 1,532 Sq Ft
    • 1231 Johnson Ave
    • Marysville, CA

    Beautifully remodeled East Marysville home! This charming 3-bedroom, 2-bath residence has been thoughtfully updated throughout and is move-in ready. Inside, you'll find new LVP flooring, a brand-new HVAC system, fresh interior and exterior paint, new blinds, and newer dual-pane windows. The spacious layout includes two living rooms and two dining areas, offering plenty of space to relax or

    Kelly McCarthy eXp Realty of California Inc.

    Section Image
  • 5674 Meadow Brook Way, Marysville, CA 95901

    $475,000 Open Sat 11AM - 1PM

    • 4 Beds
    • 2 Baths
    • 2,098 Sq Ft
    • 5674 Meadow Brook Way
    • Marysville, CA

    Beautiful single-story home with owned solar on a desirable corner lot in Edgewater! Offering nearly 2,100 sq ft of living space, this spacious 4-bedroom, 2-bath home features a versatile layout with both separate living and family rooms, plus formal and casual dining spaces including a formal dining area, breakfast nook, and dining bar. The kitchen overlooks the family room and is equipped with

    Kelly McCarthy eXp Realty of California Inc.

    Section Image

Source: MetroList

MLS Number: 225135047

MetroList

APN: 13-270-088

Your Personal Tour Guide

Ask me questions while you tour the home.