
Celeste Barr
eXp Realty
(224) 328-3627
78 Total Sales
1 in Del Webbs Sun City
$300,900 Price


Estimated Value: $424,000 - $459,000
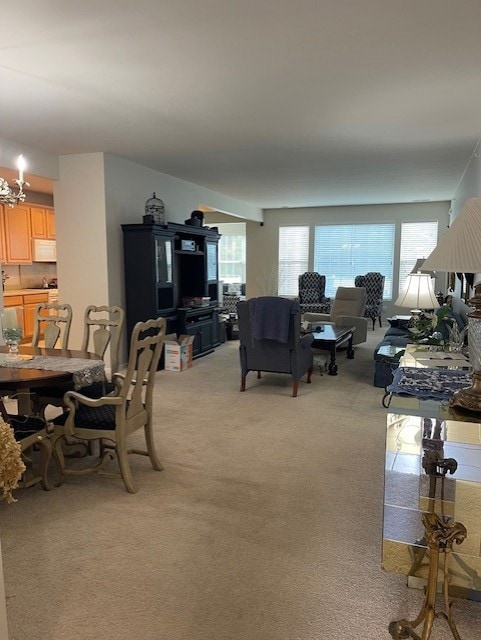
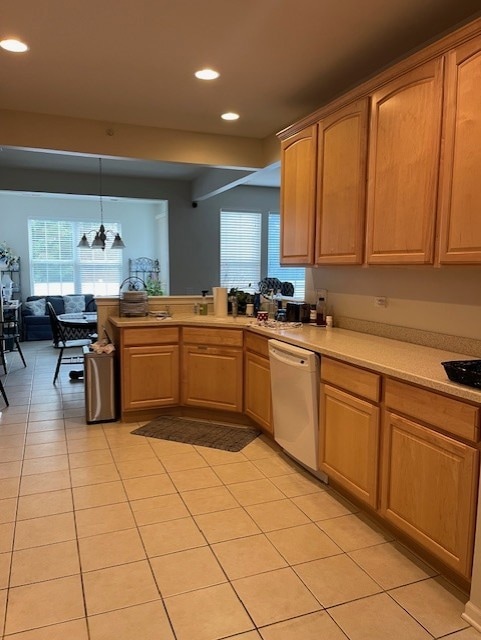
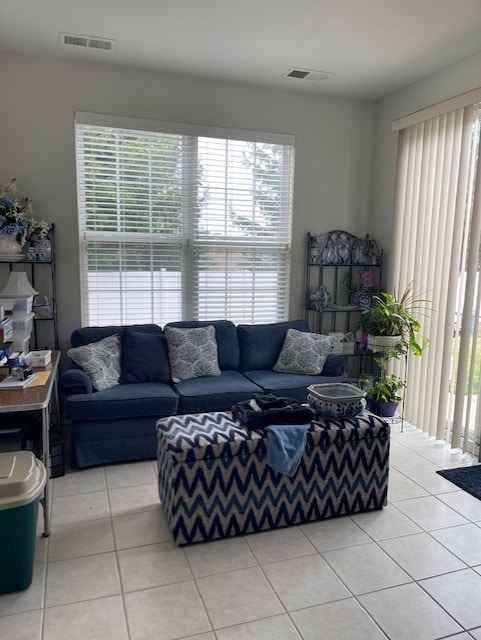
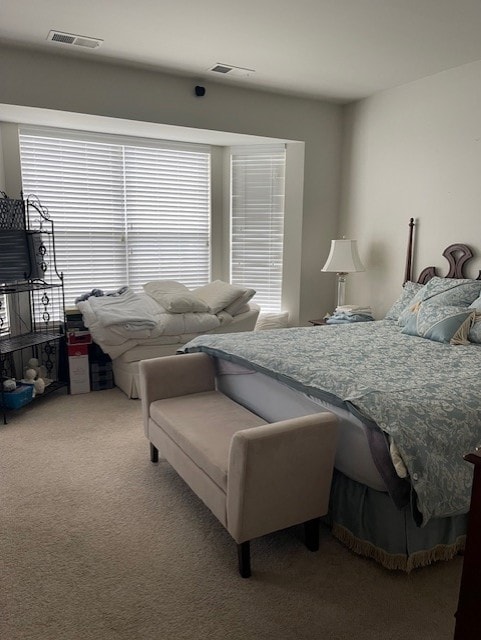
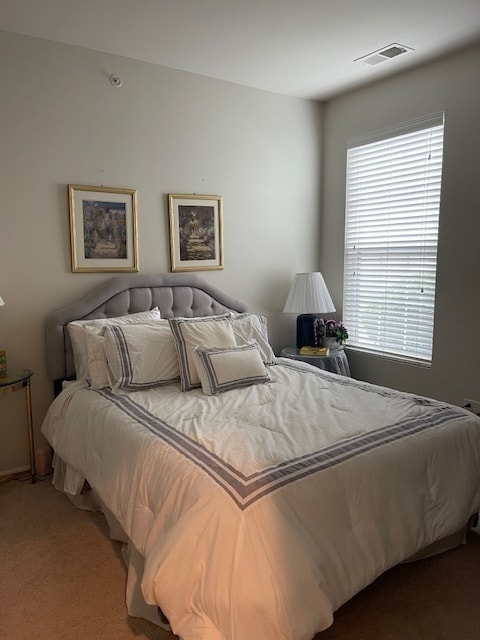
HOME IS LOCATED IN DEL WEBB HUNTLEY A 55+ COMMUNITY ~ NO PETS ALLOWED IN THIS RENTAL ~ 2 YEAR MINIMUM LEASE ~ NO HOMES BEHIND THIS BEAUTIFULLY WELL MAINTAINED CANTIGNY MODEL ~ STONE ELEVATION ~ 3 BEDROOM, 2 BATHS, 2 CAR GARAGE, AND A GORGEOUS SUNROOM! FRESHLY PAINTED AND NEW CARPET ~ DREAM KITCHEN INCLUDES UPGRADED MAPLE CABINETS AND CORIAN COUNTERS ~ CERAMIC TILE FLOORING IN KITCHEN, EATING AREA, AND SUNROOM ~ OTHER GREAT EXTRAS INCLUDE GARAGE ENERGY PACKAGE, SUPRESSION SYSTEM, BAY IN MASTER BEDROOM, LAUNDRY TUB, AND LARGE CONCRETE PATIO OVERLOOKING NATURE ~ AS A TENANT, YOU WILL HAVE ACCESS TO ALL OF THE AMENITIES IN THE COMMUNITY.
Last Agent to Rent the Property
Huntley Realty License #475179997 Listed on: 09/19/2025
We collect this data history from publicly available records. To have your information removed, we recommend requesting removal directly through your county’s website.
Celeste Barr
eXp Realty
(224) 328-3627
78 Total Sales
1 in Del Webbs Sun City
$300,900 Price
Kimberly Broznowski Powers
@properties Christie's International Real Estate
(773) 466-8951
80 Total Sales
1 in Del Webbs Sun City
$265,000 Price
Ben Broughton
RE/MAX Connections II
(815) 923-3225
249 Total Sales
1 in Del Webbs Sun City
$432,500 Price
Valarie Werderitch
Berkshire Hathaway HomeServices Starck Real Estate
(815) 923-3252
235 Total Sales
2 in Del Webbs Sun City
$430K - $500K Price Range
Karen Streelman
eXp Realty
(815) 393-1156
71 Total Sales
2 in Del Webbs Sun City
$455K - $565K Price Range
Jacqueline Koukol
Coldwell Banker Realty
(224) 458-2997
90 Total Sales
2 in Del Webbs Sun City
$325K - $350K Price Range
We collect this data history from publicly available records. To have your information removed, we recommend requesting removal directly through your county’s website.
| Date | Buyer | Sale Price | Title Company |
|---|---|---|---|
| $325,000 | None Available | ||
| Jkr Properties Group Llc | $227,500 | Pulte Midwest |
We collect this data history from publicly available records. To have your information removed, we recommend requesting removal directly through your county’s website.
| Date | Event | Price | List to Sale | Price per Sq Ft | Prior Sale |
|---|---|---|---|---|---|
| 01/12/2026 01/12/26 | Rented | $2,500 | 0.0% | -- | |
| 09/19/2025 09/19/25 | For Rent | $2,500 | 0.0% | -- | |
| 07/16/2021 07/16/21 | Sold | $325,000 | 0.0% | $168 / Sq Ft | View Prior Sale |
| 06/16/2021 06/16/21 | Pending | -- | -- | -- | |
| 06/16/2021 06/16/21 | For Sale | $325,000 | -- | $168 / Sq Ft |
We collect this data history from publicly available records. To have your information removed, we recommend requesting removal directly through your county’s website.
| Year | Tax Paid | Tax Assessment Tax Assessment Total Assessment is a certain percentage of the fair market value that is determined by local assessors to be the total taxable value of land and additions on the property. | Land | Improvement |
|---|---|---|---|---|
| 2025 | $7,390 | $117,858 | $34,034 | $83,824 |
| 2024 | $7,390 | $108,665 | $31,379 | $77,286 |
| 2023 | $6,835 | $97,747 | $28,226 | $69,521 |
| 2022 | $6,584 | $89,833 | $25,941 | $63,892 |
| 2021 | $6,507 | $79,707 | $24,470 | $55,237 |
| 2020 | $6,403 | $77,528 | $23,801 | $53,727 |
| 2019 | $6,297 | $74,993 | $23,023 | $51,970 |
| 2018 | $5,588 | $63,794 | $21,753 | $42,041 |
| 2017 | $5,472 | $61,269 | $20,892 | $40,377 |
| 2016 | $5,359 | $57,594 | $19,639 | $37,955 |
| 2015 | -- | $53,531 | $18,254 | $35,277 |
| 2014 | -- | $51,766 | $17,652 | $34,114 |
| 2013 | -- | $55,076 | $18,781 | $36,295 |
Landlord's Agent in 2026
Vilma Alvarez
Huntley Realty
(847) 858-8411
84 in this area
222 Total Sales
Landlord's Co-Listing Agent in 2026
Joseph Render
Huntley Realty
(847) 890-8881
96 in this area
226 Total Sales
Source: Midwest Real Estate Data (MRED)
MLS Number: 12476429
APN: 01-01-251-009
Disclaimer: Certain information contained herein is derived from information provided by parties other than Homes.com. All information provided is deemed reliable, but is not guaranteed to be accurate and should be independently verified.
All data is obtained from various sources and may not have been verified by broker or MLS GRID. Supplied Open House Information is subject to change without notice. All information should be independently reviewed and verified for accuracy. Properties may or may not be listed by the office/agent presenting the information. Some IDX listings have been excluded from this website.
Listings courtesy of Midwest Real Estate Data (MRED) as distributed by MLS GRID.
Based on information submitted to the MLS GRID
Ask me questions while you tour the home.