
Todd Litchfield
Coldwell Banker Realty - Washington
(202) 946-4617
63 Total Sales
2 in Southwest DC
$100K - $650K Price Range
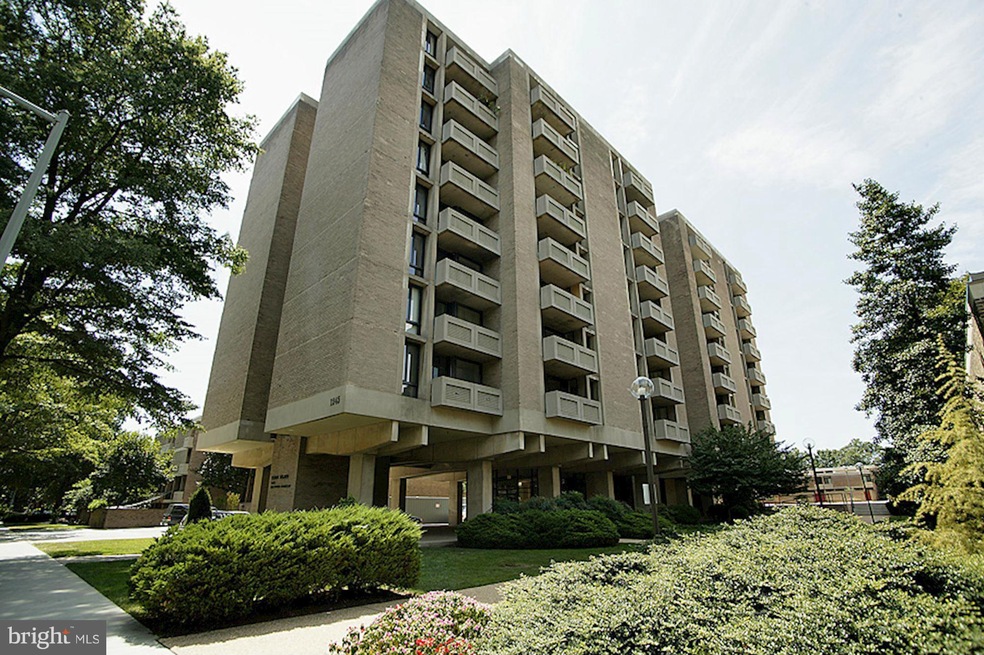
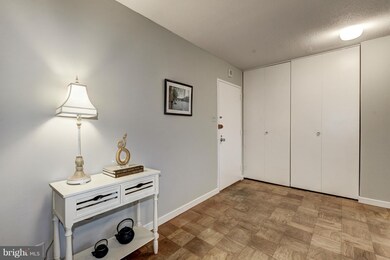
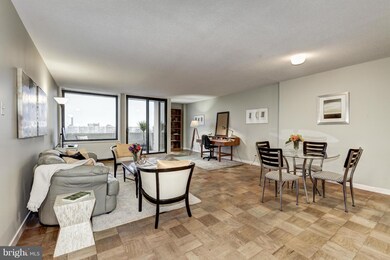
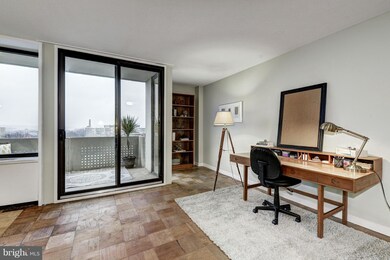
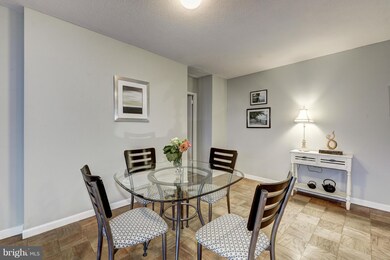
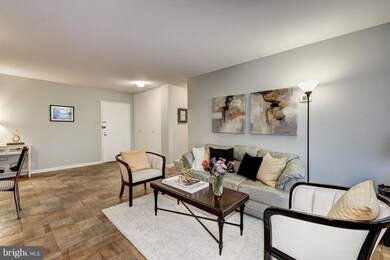
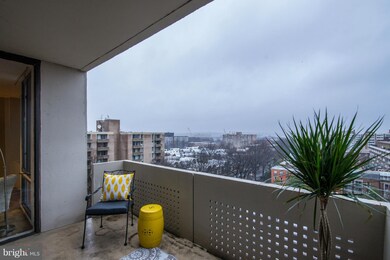
OPEN SUN. 1/29, 1-4; ***OFFERS DUE MONDAY, 1/30 BY NOON***LARGEST ONE BDROOM UNIT IN TIBER ISLAND; BRIGHT TOP FLOOR LOCATION W/AMAZING VIEWS & BALCONY LOCATED ONLY ONE BLOCK TO WATERFRONT! HDWDS THRUOUT; UPDTD BATHRM; SEP KIT; OPEN LIV/DIN RM SPACE; ENORMOUS BEDRM; WALK-IN CLOSET PLUS 2 OTHER LG CLOSETS; INCLUDES ONE GARAGE PARKING SPACE; PETS ALLOWED;
Last Agent to Sell the Property
(301) 516-1212 kdorfman@ttrsir.com TTR Sotheby's International Realty Listed on: 01/25/2017
Todd Litchfield
Coldwell Banker Realty - Washington
(202) 946-4617
63 Total Sales
2 in Southwest DC
$100K - $650K Price Range
Anthony Mokabber
Compass
(240) 839-6726
47 Total Sales
1 in Southwest DC
$310,000 Price
Leah Webster
RE/MAX Allegiance
(301) 215-2868
33 Total Sales
2 in Southwest DC
$217K - $599K Price Range
Joseph Freeman
McWilliams/Ballard, Inc.
(240) 621-1625
46 Total Sales
1 in Southwest DC
$520,000 Price
Lloidy Guevara
EXP Realty, LLC
(240) 541-5879
233 Total Sales
1 in Southwest DC
$315,000 Price
Russell Carter
Keller Williams Capital Properties
(202) 856-9138
180 Total Sales
1 in Southwest DC
$125,000 Price
We collect this data history from publicly available records. To have your information removed, we recommend requesting removal directly through your county’s website.
| Date | Event | Price | List to Sale | Price per Sq Ft |
|---|---|---|---|---|
| 03/03/2017 03/03/17 | Sold | $330,000 | +10.4% | $344 / Sq Ft |
| 01/30/2017 01/30/17 | Pending | -- | -- | -- |
| 01/25/2017 01/25/17 | For Sale | $299,000 | -- | $312 / Sq Ft |
Seller's Agent in 2017
Kellyann Dorfman
TTR Sotheby's International Realty
(301) 717-4160
1 in this area
86 Total Sales
Buyer's Agent in 2017
Stuart Naranch
Compass
(202) 297-8810
99 Total Sales
Source: Bright MLS
MLS Number: 1001383115
Disclaimer: Certain information contained herein is derived from information provided by parties other than Homes.com. All information provided is deemed reliable, but is not guaranteed to be accurate and should be independently verified.
The data relating to real estate for sale on this website appears in part through the BRIGHT Internet Data Exchange program, a voluntary cooperative exchange of property listing data between licensed real estate brokerage firms, and is provided by BRIGHT through a licensing agreement.
Listing information is from various brokers who participate in the Bright MLS IDX program and not all listings may be visible on the site.
The property information being provided on or through the website is for the personal, non-commercial use of consumers and such information may not be used for any purpose other than to identify prospective properties consumers may be interested in purchasing.
Some properties which appear for sale on the website may no longer be available because they are for instance, under contract, sold or are no longer being offered for sale.
Property information displayed is deemed reliable but is not guaranteed.
Copyright 2026 Bright MLS, Inc.
Ask me questions while you tour the home.