NOT LISTED FOR SALE

1245 N Mountain View Rd Apache Junction, AZ 85119

Estimated Value: $905,085

3 Beds
3 Baths
2,795 Sq Ft
$324/Sq Ft Est. Value

Sale Details

Date Sold: December 30, 2019

Last sale price $535,000 $191 Per Sq Ft

Est. 69% increase in value since last sale

Current estimated payment $5,368 / mo

94 Days on Market

Highlights

  • Horses Allowed On Property
  • RV Garage
  • City Lights View
  • Heated Pool
  • Sitting Area In Primary Bedroom
  • 1.25 Acre Lot

About This Home

As of December 2019

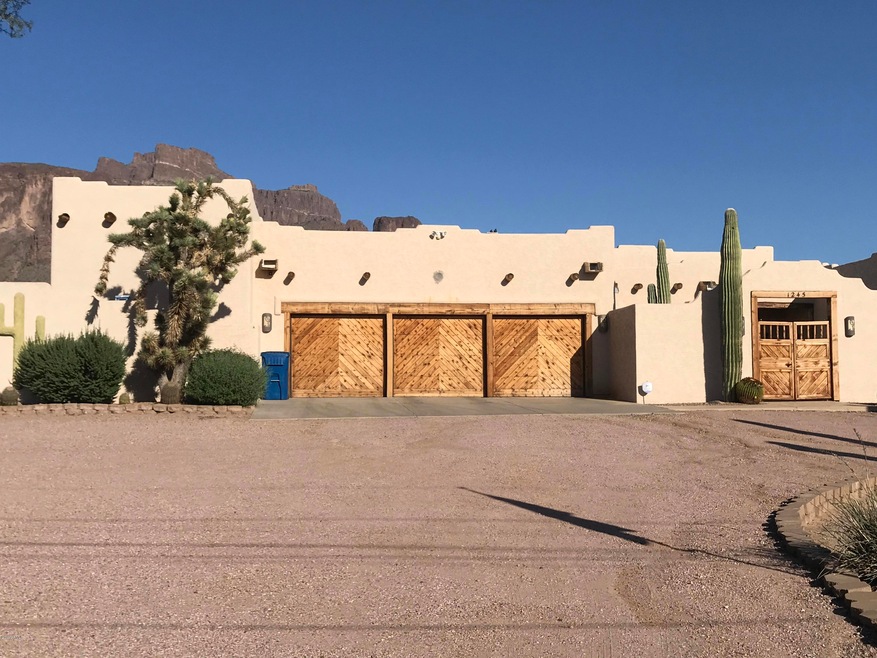
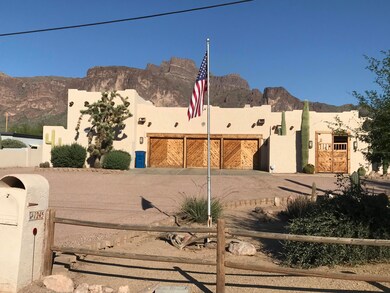
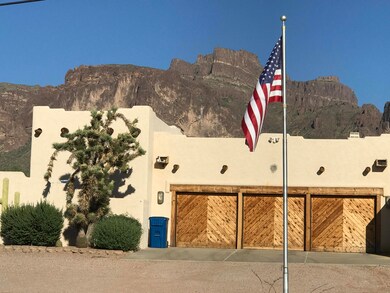
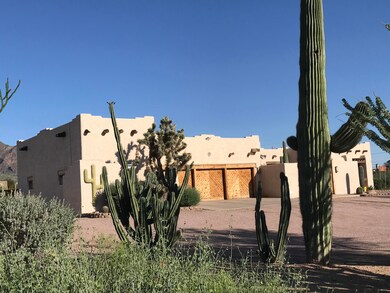
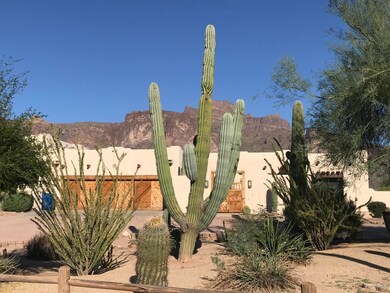
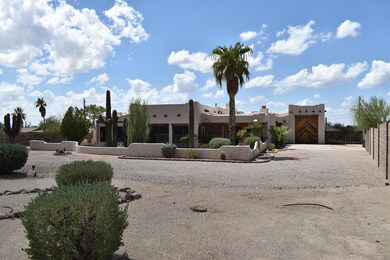
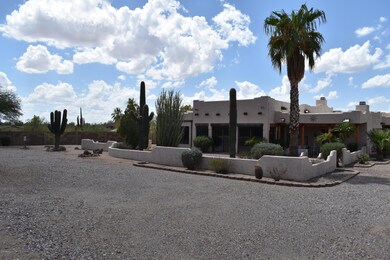
Unique custom built home! 3 bed plus sunroom, 2.5 bath, completely remodeled in 16/17. Gorgeous views of the Superstition Mountain from every room at the back of this house. Updates include: top of the line porcelain tile throughout, custom stone work around both fireplaces, quartz counter tops, new lighting fixtures and all bathrooms completely renovated. New HVAC, paint inside and out and re-coating of roof. Did I mention your very own INDOOR Play Pool/Spa? This added room gives you an additional almost 800 sq ft. U/R plus a ROOFTOP DECK Must see to believe! Country setting but close to everything as well as sitting at a dead-end street for even more privacy even into your back yard--PLUS, an oversized 3 car garage and Huge attached RV garage with water supply and 2nd RV hookup in back.

Last Agent to Sell the Property

Jeanie Teyechea

Opportunity 2 Own Real Estate License #BR555154000 Listed on: 09/10/2019

Last Buyer's Agent

Jeanie Teyechea

Opportunity 2 Own Real Estate License #BR555154000 Listed on: 09/10/2019

Home Details

Home Type

  • Single Family

Est. Annual Taxes

  • $4,802

Year Built

  • Built in 1994

Lot Details

  • 1.25 Acre Lot
  • Desert faces the front and back of the property
  • Wood Fence
  • Corner Lot

Parking

  • 5 Car Garage
  • Side or Rear Entrance to Parking
  • RV Garage
  • Golf Cart Garage

Property Views

  • City Lights
  • Mountain

Home Design

  • Santa Fe Architecture
  • Reflective Roof
  • Block Exterior
  • Stucco
  • Adobe

Interior Spaces

  • 2,795 Sq Ft Home
  • 1-Story Property
  • Central Vacuum
  • Vaulted Ceiling
  • Ceiling Fan
  • Skylights
  • 2 Fireplaces
  • Solar Screens
  • Great Room
  • Family Room
  • Breakfast Room
  • Formal Dining Room
  • Home Gym
  • Tile Flooring
  • Security System Owned

Kitchen

  • Eat-In Kitchen
  • Breakfast Bar
  • Built-In Oven
  • Electric Oven or Range
  • Electric Cooktop
  • Built-In Microwave
  • Dishwasher
  • Kitchen Island
  • Disposal

Bedrooms and Bathrooms

  • 3 Bedrooms
  • Sitting Area In Primary Bedroom
  • Walk-In Closet
  • Remodeled Bathroom
  • Primary Bathroom is a Full Bathroom
  • 3 Bathrooms
  • Double Vanity

Laundry

  • Laundry in unit
  • Dryer
  • Washer

Pool

  • Heated Pool
  • Spa

Outdoor Features

  • Covered Patio or Porch
  • Separate Outdoor Workshop
  • Outdoor Storage

Schools

  • Desert Vista Elementary School
  • Apache Junction High Middle School
  • Apache Junction High School

Utilities

  • Evaporated cooling system
  • Central Air
  • Heating Available
  • Electric Water Heater
  • High Speed Internet
  • Cable TV Available

Additional Features

  • No Interior Steps
  • Horses Allowed On Property

Community Details

  • No Home Owners Association
  • Association fees include no fees
  • Built by Custom
  • S13 T1n R8e Subdivision

Listing and Financial Details

  • Assessor Parcel Number 100-21-026-A

Home Details

Home Type

Single Family

Est. Annual Taxes

$4,802

Year Built

Built in 1994

Lot Details

1.25 Acres

Parking

5

Listing Details

  • Cross Street: Mountain View/Superstition
  • Property Type: Residential
  • Ownership: Fee Simple
  • Recreation Center Fee 2: N
  • Recreation Center Fee: N
  • Updated Partial or Full Bathrooms: Full
  • Bathrooms Year Updated: 2017
  • Updated Floors: Full
  • Items Updated Floor Yr Updated: 2016
  • Updated Plumbing: Partial
  • Items Updated Plmbg Yr Updated: 2017
  • Updated Pool: Partial
  • Items Updated Pool Yr Updated: 2016
  • Updated Room Addition: Full
  • Items Updated Rm Adtn Yr Updated: 2017
  • Separate Den Office Sep Den Office: Y
  • Year Built: 1994
  • Tax Year: 2018
  • Property Sub Type: Single Family Residence
  • Horses: Yes
  • Lot Size Acres: 1.25
  • Subdivision Name: S13 T1N R8E
  • Architectural Style: Territorial/Santa Fe
  • Property Attached Yn: No
  • Tax Parcel Letter: A
  • General Property Description:PriceSqFt: 191.41
  • Const - Finish:Const - Finish: Painted, Stucco
  • Cooling:Cooling: Ceiling Fan(s), Central Air, Evaporative Cooling
  • Other Rooms:Other Rooms: Family Room, Great Room, Exercise/Sauna Room, Separate Workshop
  • Technology:Technology: Pre-Wire Sat Dish, Cable TV Avail, High Speed Internet, Ntwrk Wrng Multi Rms, Security System Owned
  • Plumbing:Plumbing: Electric Hot Wtr Htr
  • Special Features: VirtualTour

Interior Features

  • Flooring: Tile
  • Basement YN: No
  • Possible Use: None
  • Spa Features: Private, None
  • Appliances: Dishwasher, Disposal, Refrigerator, Electric Cooktop, Microwave, Washer, Dryer
  • Total Bedrooms: 3
  • Fireplaces: 2
  • Fireplace: Yes
  • Interior Amenities: Full Bth Master Bdrm, Double Vanity, Eat-in Kitchen, Breakfast Bar, Pantry, Kitchen Island, Non-laminate Counter, High Speed Internet, Vaulted Ceiling(s), Central Vacuum, No Interior Steps
  • Living Area: 2795.0
  • Stories: 1
  • Window Features: Solar Screens, Skylight(s)
  • Additional Bedroom:Additional Bedroom: Master Bedroom Walk-in Closet, Other Bedroom Walk-in Closet, Master Bedroom Sitting Room
  • Dining Area:Dining Area: Formal, Eat-in Kitchen, Breakfast Room, Breakfast Bar
  • Interior Features:Interior Features: Skylight(s), Vaulted Ceiling(s), Central Vacuum, No Interior Steps
  • Kitchen Features:Kitchen Features: Dishwasher, Disposal, Refrigerator, Pantry, Kitchen Island, Range/Oven Elec, Electric Cooktop, Built-in Microwave, Wall Oven(s), Non-laminate Counter
  • Laundry:Laundry: Washer Included, Dryer Included, Inside
  • Master Bathroom:Master Bathroom: Full Bth Master Bdrm, Double Vanity
  • Window Features:Window Features: Solar Screens

Exterior Features

  • Fencing: Block, Wood
  • Exterior Features: Screened in Patio(s), Storage
  • Lot Features: Corner Lot, Desert Back, Dirt Front, Natural Desert Front
  • Pool Features: Heated
  • Pool Private: Yes
  • View: City Lights, Mountain(s)
  • Disclosures: Seller Discl Avail, Agency Discl Req
  • Construction Type: Block, Adobe, Painted, Stucco
  • Other Structures: Gazebo
  • Patio And Porch Features: Patio, Covered Patio(s)
  • Roof: Reflective Coating
  • General Property Description:Community Pool YN2: No
  • General Property Description:Private Pool YN2: Yes
  • Private Pool Features:Private Pool Features: Heated

Garage/Parking

  • Total Covered Spaces: 5.0
  • Parking Features: RV Access/Parking, RV Gated, Golf Cart Garage, Rear Vehicle Entry, Garage Door Opener, Attch'd Gar Cabinets, Circular Driveway, RV Garage
  • Attached Garage: No
  • Garage Spaces: 5.0

Utilities

  • Cooling: Ceiling Fan(s), Central Air, Evaporative Cooling
  • Heating: Electric
  • Laundry Features: Inside
  • Security: Security System Owned
  • Cooling Y N: Yes
  • Heating Yn: Yes
  • Water Source: Pvt Water Company
  • Utilities:Utilities: SRP, City Electric

Condo/Co-op/Association

  • Association: No

Association/Amenities

  • Association Fees:PAD Fee YN2: N
  • Association Fees:Cap ImprovementImpact Fee _percent_: $
  • Association Fees:Cap ImprovementImpact Fee 2 _percent_: $

Fee Information

  • Association Fee Includes: No Fees

Schools

  • Elementary School: Desert Vista Elementary School
  • High School: Apache Junction High School
  • Junior High Dist: Apache Junction Unified District
  • Middle Or Junior School: Apache Junction High School

Lot Info

  • Land Lease: No
  • Lot Size Sq Ft: 54450.0
  • Parcel #: 100-21-026-A

Building Info

  • Builder Name: Custom

Tax Info

  • Tax Annual Amount: 4802.0
  • Tax Lot: 0

Ownership History

We collect this data history from publicly available records. To have your information removed, we recommend requesting removal directly through your county’s website.

Date Name Owned For Owner Type

Purchase Details

Listed on
Sep 10, 2019
Closed on
Dec 27, 2019
Sold by
Bought by
Seller's Agent
Jeanie Teyechea
Opportunity 2 Own Real Estate
Buyer's Agent
Jeanie Teyechea
Opportunity 2 Own Real Estate
List Price
$589,000
Sold Price
$535,000
Premium/Discount to List
-$54,000
-9.17%
Current Estimated Value
$905,085

Home Financials for this Owner

Home Financials are based on the most recent Mortgage that was taken out on this home.
Estimated Appreciation
$370,085
Avg. Annual Appreciation
8.38%

Purchase Details

Closed on
Aug 23, 2011
Sold by
Bought by

Home Financials for this Owner

Home Financials are based on the most recent Mortgage that was taken out on this home.
Original Mortgage
$201,000
Interest Rate
0.0337%
Mortgage Type
New Conventional

Purchase Details

Closed on
Dec 30, 2004
Sold by
Bought by

Home Financials for this Owner

Home Financials are based on the most recent Mortgage that was taken out on this home.
Original Mortgage
$432,000
Interest Rate
0.0512%
Mortgage Type
New Conventional

Purchase Details

Closed on
Apr 8, 2004
Sold by
Bought by

Home Financials for this Owner

Home Financials are based on the most recent Mortgage that was taken out on this home.
Original Mortgage
$88,000
Interest Rate
0.0557%
Mortgage Type
Seller Take Back

Purchase Details

Closed on
Oct 30, 2002
Sold by
Bought by

Home Financials for this Owner

Home Financials are based on the most recent Mortgage that was taken out on this home.
Original Mortgage
$138,100
Interest Rate
0.0599%

Purchase Details

Closed on
Jun 1, 2001
Sold by
Bought by

Home Financials for this Owner

Home Financials are based on the most recent Mortgage that was taken out on this home.
Original Mortgage
$200,000
Interest Rate
0.0714%
Mortgage Type
New Conventional

Purchase Details

Closed on
Dec 30, 1997
Sold by
Bought by

Purchase Details

Closed on
Dec 27, 1994
Sold by
Bought by

Purchase Details

Closed on
Dec 9, 1993
Sold by
Bought by
Source: Public Records
Create a Home Valuation Report for This Property
The Home Valuation Report is an in-depth analysis detailing your home's value as well as a comparison with similar homes in the area

Home Values in the Area

Source: Public Records

Average Home Value in this Area


Source: Public Records

Purchase History

We collect this data history from publicly available records. To have your information removed, we recommend requesting removal directly through your county’s website.

Date Buyer Sale Price Title Company
$535,000 American Title Svc Agcy Llc
$251,250 Magnus Title Agency
$540,000 Fidelity National Title
$95,000 Fidelity National Title Agen
$175,000 Fidelity Natl Title Agency
$380,000 Fidelity National Title Ins
-- Ati Title Agency
-- United Title Agency
$28,000 United Title Agency
Source: Public Records

Mortgage History

We collect this data history from publicly available records. To have your information removed, we recommend requesting removal directly through your county’s website.

Date Status Borrower Loan Amount
Closed $92,857
Closed $74,123
Closed $201,000
Closed $556,000
Closed $432,000
Closed $88,000
Closed $138,100
Closed $200,000
Source: Public Records

Property History

We collect this data history from publicly available records. To have your information removed, we recommend requesting removal directly through your county’s website.

Date Event Price List to Sale Price per Sq Ft
12/30/2019 12/30/19 Sold $535,000 -5.8% $191 / Sq Ft
12/13/2019 12/13/19 Pending -- -- --
12/02/2019 12/02/19 Price Changed $567,900 -2.1% $203 / Sq Ft
10/19/2019 10/19/19 Price Changed $579,900 -1.5% $207 / Sq Ft
09/10/2019 09/10/19 For Sale $589,000 -- $211 / Sq Ft
Source: Arizona Regional Multiple Listing Service (ARMLS)

Tax History

We collect this data history from publicly available records. To have your information removed, we recommend requesting removal directly through your county’s website.

Year Tax Paid Tax Assessment Tax Assessment Total Assessment is a certain percentage of the fair market value that is determined by local assessors to be the total taxable value of land and additions on the property. Land Improvement
2025 $6,095 $72,766 -- --
2024 $5,753 $71,803 -- --
2023 $6,001 $58,541 $0 $0
2022 $5,753 $49,239 $7,632 $41,607
2021 $5,860 $44,682 $0 $0
2020 $5,709 $38,137 $0 $0
2019 $4,877 $36,017 $0 $0
2018 $4,802 $34,536 $0 $0
2017 $4,939 $36,891 $0 $0
2016 $4,802 $36,000 $5,582 $30,418
2014 $4,566 $29,924 $4,010 $25,914
Source: Public Records

Agents Affiliated with this Home

  • Section Image
See All Agents

Map

Source: Arizona Regional Multiple Listing Service (ARMLS)

MLS Number: 5976401

Arizona Regional Multiple Listing Service (ARMLS)

APN: 100-21-026A

Your Personal Tour Guide

Ask me questions while you tour the home.