
Samantha Barr
eXp Realty
(855) 606-2947
72 Total Sales
1 in Apache Junction
$75,000 Price



Estimated Value: $735,104
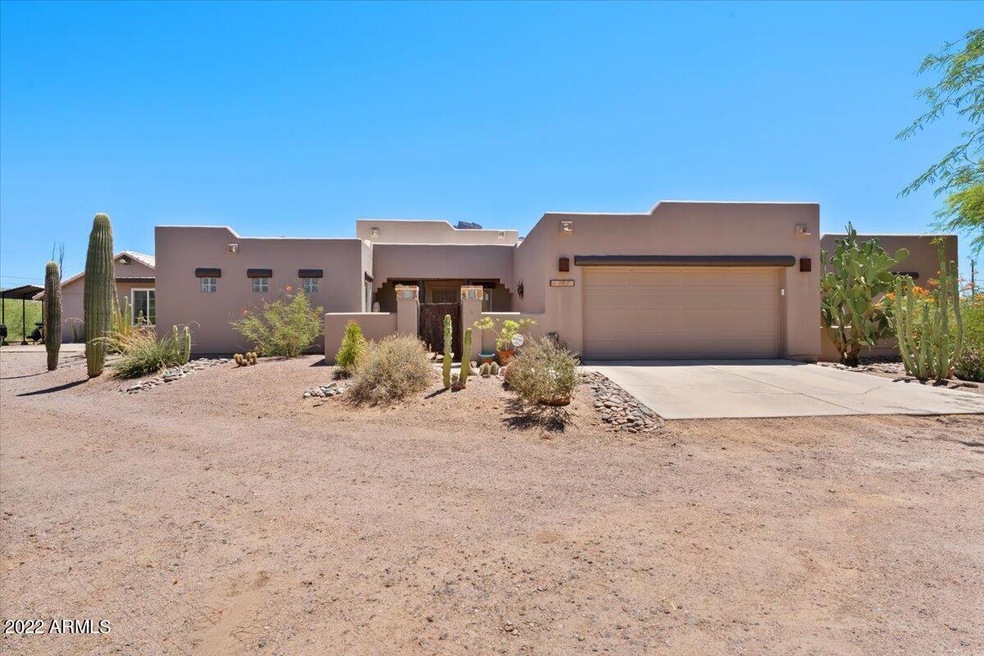
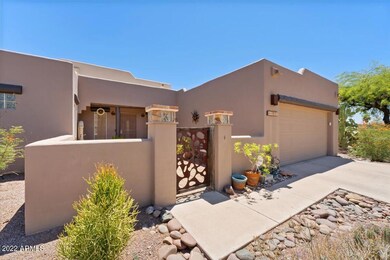
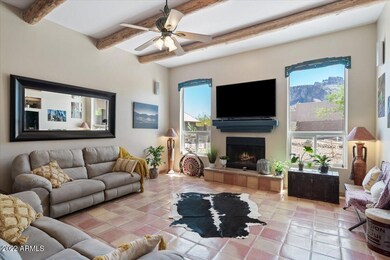
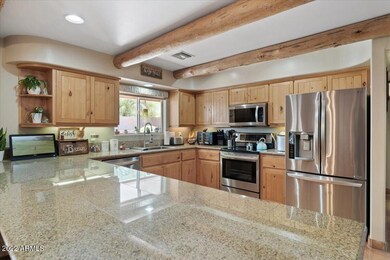
1.13 ACRES, AMAZING VIEWS of the SUPERSTITION MOUNTAINS, complete with a large PATIO area, PEBBLETEC SWIMMING POOL and an ATTACHED 2 CAR GARAGE and DETACHED 4 CAR (30x40x12) insulated shop/RV garage with air compressor and dedicated 220 outlet! The MAIN house includes a great room, split floorplan. Saltillo tile floors in the main areas, LVT in the bedrooms & wood beams in the great room & kitchen. The great room features a cozy wood burning fireplace. In the kitchen, there are knotty pine cabinetry, granite counters, peninsula with breakfast bar, pantry and recessed lighting. French doors lead out from the dining area to the extended covered patio, refreshing pool with waterfall & large backyard with block. Finally, there is an air conditioned 10x10 she shed with amazing views.
Last Agent to Sell the Property
Chris Allen
Elite Partners License #BR506579000 Listed on: 07/01/2022
Co-Listed By
Jamie Bowcut
Elite Partners License #SA674290000
We collect this data history from publicly available records. To have your information removed, we recommend requesting removal directly through your county’s website.
Samantha Barr
eXp Realty
(855) 606-2947
72 Total Sales
1 in Apache Junction
$75,000 Price
Susan Bermudez
Simply Real Estate
(623) 432-8479
105 Total Sales
2 in Apache Junction
$206K - $380K Price Range
Pat Monahan
Citiea
(888) 614-7731
127 Total Sales
2 in Apache Junction
$328K - $387K Price Range
Monika Bromley
Berkshire Hathaway HomeServices Arizona Properties
(720) 902-6697
14 Total Sales
1 in Apache Junction
$164,000 Price
Darcy Bittner
Dragonfly Homes By Mindy LLC
(844) 970-2807
85 Total Sales
28 in Apache Junction
$13K - $140K Price Range
Salvador Banuelos
Citiea
(602) 975-3953
49 Total Sales
2 in Apache Junction
$160K - $350K Price Range
We collect this data history from publicly available records. To have your information removed, we recommend requesting removal directly through your county’s website.
| Date | Event | Price | List to Sale | Price per Sq Ft | Prior Sale |
|---|---|---|---|---|---|
| 08/23/2022 08/23/22 | Sold | $720,000 | -1.4% | $363 / Sq Ft | |
| 07/25/2022 07/25/22 | Pending | -- | -- | -- | |
| 06/30/2022 06/30/22 | For Sale | $729,900 | +47.5% | $368 / Sq Ft | |
| 09/10/2019 09/10/19 | Sold | $495,000 | 0.0% | $243 / Sq Ft | View Prior Sale |
| 07/19/2019 07/19/19 | Pending | -- | -- | -- | |
| 06/18/2019 06/18/19 | For Sale | $495,000 | -- | $243 / Sq Ft |
We collect this data history from publicly available records. To have your information removed, we recommend requesting removal directly through your county’s website.
| Year | Tax Paid | Tax Assessment Tax Assessment Total Assessment is a certain percentage of the fair market value that is determined by local assessors to be the total taxable value of land and additions on the property. | Land | Improvement |
|---|---|---|---|---|
| 2025 | $3,568 | $52,995 | ||
| 2024 | $3,352 | $51,001 | ||
| 2023 | $3,510 | $41,868 | $0 | $0 |
| 2022 | $3,352 | $34,881 | $7,553 | $27,328 |
| 2021 | $3,458 | $31,463 | $0 | $0 |
| 2020 | $3,372 | $29,119 | $0 | $0 |
| 2019 | $3,227 | $27,447 | $0 | $0 |
| 2018 | $3,157 | $26,193 | $0 | $0 |
| 2017 | $3,077 | $28,186 | $0 | $0 |
| 2016 | $2,983 | $27,384 | $5,516 | $21,868 |
| 2014 | $2,865 | $18,773 | $3,949 | $14,824 |
CA
Seller's Agent in 2022
Chris Allen
Elite Partners
JB
Seller Co-Listing Agent in 2022
Jamie Bowcut
Elite Partners
Buyer's Agent in 2022
Kenny Klaus
Real Broker
(480) 354-7344
871 Total Sales
Buyer Co-Listing Agent in 2022
Robert Rich Jr
Real Broker
(480) 787-8470
12 Total Sales
Seller's Agent in 2019
Beth Rider
Keller Williams Arizona Realty
(602) 737-2414
1,484 Total Sales
Buyer's Agent in 2019
Elizabeth Corvelo
W and Partners, LLC
(520) 582-6191
63 Total Sales
Source: Arizona Regional Multiple Listing Service (ARMLS)
MLS Number: 6427056
APN: 100-21-025C
Disclaimer: Certain information contained herein is derived from information provided by parties other than Homes.com. All information provided is deemed reliable, but is not guaranteed to be accurate and should be independently verified.
All information should be verified by the recipient and none is guaranteed as accurate by ARMLS
Listing Information presented by local MLS brokerage: Ten-X, local REALTOR®- Arlene Richardson - (888)-952-6393
Ask me questions while you tour the home.