
Bryan Cool
Epique Realty Inc
(224) 478-1442
62 Total Sales
2 in Carol Stream
$278K - $290K Price Range
Estimated Value: $405,699

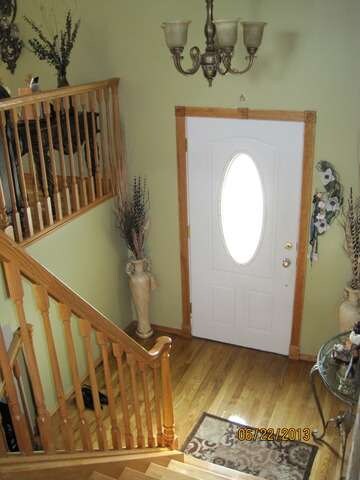
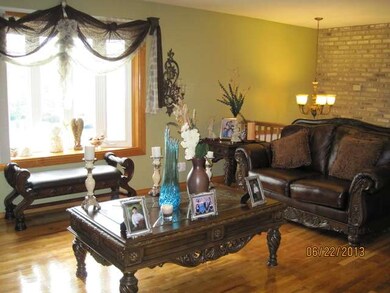
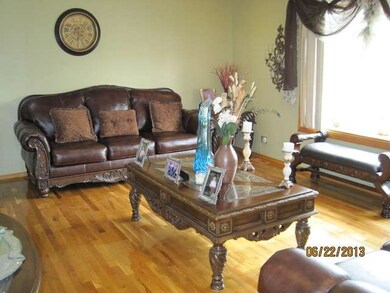
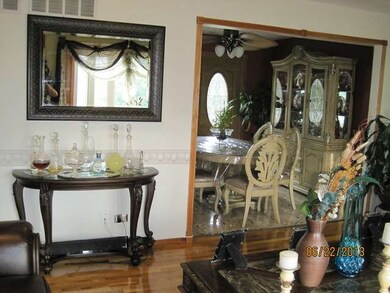
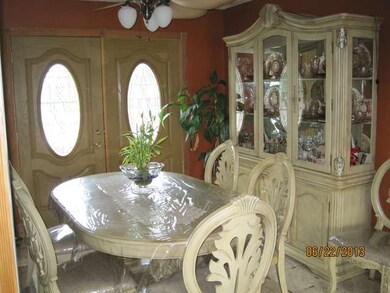
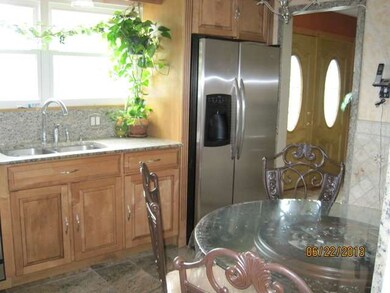
This definitely has the WOW factor. This home has been remodeled with hardwood floors throughout the upper level. Marble floors in dining room leading to deck. Granite from top to bottom in the kitchen along with stainless steel appliances, 42" maple cabinets with crown molding and heated granite floors. Marble floors throughout the lower level along with beautiful granite fireplace. Professionally landscaped.
Last Agent to Sell the Property
Century 21 Integra License #475128490 Listed on: 06/22/2013
We collect this data history from publicly available records. To have your information removed, we recommend requesting removal directly through your county’s website.
Bryan Cool
Epique Realty Inc
(224) 478-1442
62 Total Sales
2 in Carol Stream
$278K - $290K Price Range
George Ayling
Select a Fee RE System
(708) 859-7153
201 Total Sales
1 in Carol Stream
$155,000 Price
Vipin Gulati
RE/MAX Professionals Select
(708) 859-6295
269 Total Sales
5 in Carol Stream
$213K - $557K Price Range
Kris Jepsen
eXp Realty
(708) 859-7933
38 Total Sales
1 in Carol Stream
$155,000 Price
Bernard Cobb
RE/MAX of Naperville
(708) 905-8047
162 Total Sales
1 in Carol Stream
$480,000 Price
Luigui Corral
RE/MAX American Dream
(224) 212-1953
175 Total Sales
2 in Carol Stream
$263K - $275K Price Range
We collect this data history from publicly available records. To have your information removed, we recommend requesting removal directly through your county’s website.
| Date | Buyer | Sale Price | Title Company |
|---|---|---|---|
| $222,500 | First American Title Company | ||
| Villaruel Isabel | -- | None Available | |
| Villarruel Rodolfo | $225,000 | First American Title | |
| Thierjung Scott R | $154,000 | -- | |
| Thierjung Scott | -- | -- |
We collect this data history from publicly available records. To have your information removed, we recommend requesting removal directly through your county’s website.
| Date | Status | Borrower | Loan Amount |
|---|---|---|---|
| Open | $50,000 | ||
| Open | Ventrella Nicole L | $178,000 | |
| Previous Owner | Villarruel Rodolfo | $193,000 | |
| Previous Owner | Villarruel Rodolfo | $195,000 | |
| Previous Owner | Thierjung Scott | $180,000 | |
| Previous Owner | Thierjung Scott R | $21,200 | |
| Previous Owner | Thierjung Scott R | $177,300 | |
| Previous Owner | Thierjung Scott | $244,924 | |
| Previous Owner | Thierjung Scott | $11,130 | |
| Previous Owner | Thierjung Scott | $11,130 | |
| Previous Owner | Jung Scott Thier | $11,130 | |
| Previous Owner | Thierjung Scott R | $124,800 |
We collect this data history from publicly available records. To have your information removed, we recommend requesting removal directly through your county’s website.
| Year | Tax Paid | Tax Assessment Tax Assessment Total Assessment is a certain percentage of the fair market value that is determined by local assessors to be the total taxable value of land and additions on the property. | Land | Improvement |
|---|---|---|---|---|
| 2024 | $7,572 | $106,770 | $34,080 | $72,690 |
| 2023 | $6,959 | $96,870 | $30,920 | $65,950 |
| 2022 | $6,959 | $90,030 | $28,740 | $61,290 |
| 2021 | $6,722 | $85,460 | $27,280 | $58,180 |
| 2020 | $6,527 | $82,900 | $26,460 | $56,440 |
| 2019 | $6,431 | $79,950 | $25,520 | $54,430 |
| 2018 | $6,123 | $76,510 | $24,420 | $52,090 |
| 2017 | $5,998 | $73,460 | $23,450 | $50,010 |
| 2016 | $5,890 | $70,170 | $22,400 | $47,770 |
| 2015 | $5,933 | $66,420 | $21,200 | $45,220 |
| 2014 | $5,320 | $62,630 | $20,660 | $41,970 |
| 2013 | $6,339 | $64,120 | $21,150 | $42,970 |
MH
Seller's Agent in 2014
Milagros Herrmann
Century 21 Integra
(815) 344-1033
5 Total Sales
Buyer's Agent in 2014
Dale Grischow
Real Broker LLC
(630) 997-8841
64 Total Sales
Source: Midwest Real Estate Data (MRED)
MLS Number: MRD08376511
APN: 01-23-407-006
Disclaimer: Certain information contained herein is derived from information provided by parties other than Homes.com. All information provided is deemed reliable, but is not guaranteed to be accurate and should be independently verified.
All data is obtained from various sources and may not have been verified by broker or MLS GRID. Supplied Open House Information is subject to change without notice. All information should be independently reviewed and verified for accuracy. Properties may or may not be listed by the office/agent presenting the information. Some IDX listings have been excluded from this website.
Listings courtesy of Midwest Real Estate Data (MRED) as distributed by MLS GRID.
Based on information submitted to the MLS GRID
Ask me questions while you tour the home.