
Christine Richardson
Weichert Company of Virginia
(855) 782-6862
174 Total Sales
1 in County Center
$1,010,005 Price


Estimated Value: $716,000 - $836,000
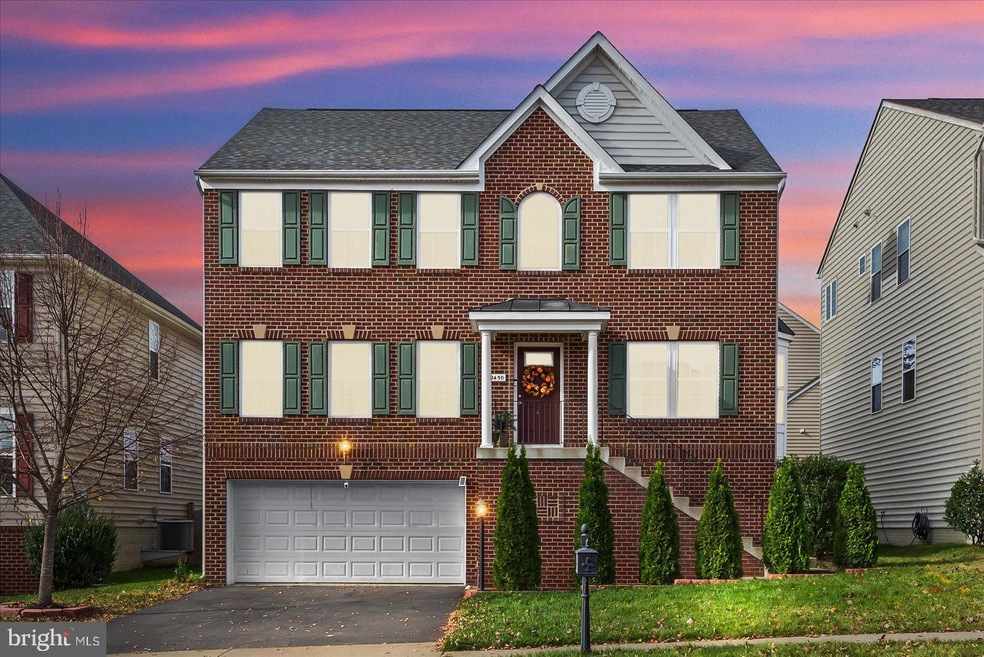
Welcome to your dream home in the sought-after Lake Ridge area of Woodbridge, VA! This stunning 5-bedroom, 3.5-bathroom residence is a perfect blend of elegance and comfort, offering a luxurious lifestyle in a prime location.
As you step inside, you'll be greeted by the warmth of new LVP flooring (2023) that runs seamlessly throughout the entire home. The thoughtfully designed open floor plan creates a sense of spaciousness, perfect for both entertaining and everyday living. Recessed lighting illuminates the space, providing a modern touch to the classic design. Crown molding and chair rail details add a touch of sophistication to the living spaces, creating a timeless and inviting atmosphere. The sunroom bathes the home in natural light, creating a cozy retreat or breakfast area for relaxation or a vibrant space for indoor plants. Primary bedroom is spacious, with tray ceiling and small sitting area. Ensuite includes a separate tub and shower and an upgraded dual sink vanity with tons of storage. Laundry on upper level for comfort and convenience. 5th bedroom in basement with its own entrance, perfect for in-laws, guests or an office.
Step outside onto the inviting Trex deck, where you can envision your family enjoying the expansive backyard. The spacious fenced-in yard provides privacy and a safe haven for outdoor activities, making it an ideal space for family gatherings or quiet evenings under the stars. This home also boasts a convenient two-car garage, ensuring that your vehicles are secure and easily accessible. Some of the updates include all master bath (2022), powder room (2021), upstairs bathroom (2023) and brand-new permitted bathroom in basement (2020), new microwave (2022), LVF all throughout entire house (2023), recess lighting (2022). Basement refrigerator does not convey. Bus stops nearby, 5 miles from Potomac Mills and walking distance to Old Hickory Golf Course.
Don't miss the opportunity to make this house your home. Schedule a showing today and experience the perfect blend of luxury, comfort, and convenience in the heart of Lake Ridge! Seller is very motivated to sell and is offering a bonus of $5,000 to use towards a rate buy down or closing cost assistance.
Last Agent to Sell the Property
(866) 825-7169 va.broker@exprealty.net EXP Realty, LLC Listed on: 12/05/2023
We collect this data history from publicly available records. To have your information removed, we recommend requesting removal directly through your county’s website.
Christine Richardson
Weichert Company of Virginia
(855) 782-6862
174 Total Sales
1 in County Center
$1,010,005 Price
Wes Stearns
M.O. Wilson Properties
(703) 782-3072
344 Total Sales
21 in County Center
$505K - $1.4M Price Range
Kelly Martinez
EXP Realty, LLC
(571) 536-6467
290 Total Sales
1 in County Center
$540,000 Price
Juliet Mayers
LPT Realty, LLC
(571) 462-2413
137 Total Sales
1 in County Center
$699,000 Price
Jaeyong Yoon
Samson Properties
(240) 414-4446
81 Total Sales
1 in County Center
$515,000 Price
Carl Bender
Compass
(844) 233-6199
35 Total Sales
1 in County Center
$850,000 Price
We collect this data history from publicly available records. To have your information removed, we recommend requesting removal directly through your county’s website.
| Date | Buyer | Sale Price | Title Company |
|---|---|---|---|
| $750,000 | Realty Title | ||
| $469,000 | -- | ||
| $448,405 | Stewart Title Guaranty Co | ||
| $135,000 | None Available |
We collect this data history from publicly available records. To have your information removed, we recommend requesting removal directly through your county’s website.
| Date | Status | Borrower | Loan Amount |
|---|---|---|---|
| Open | $600,000 | ||
| Previous Owner | $145,990 | ||
| Previous Owner | $78,500 | ||
| Previous Owner | $484,477 | ||
| Previous Owner | $442,445 |
We collect this data history from publicly available records. To have your information removed, we recommend requesting removal directly through your county’s website.
| Date | Event | Price | List to Sale | Price per Sq Ft | Prior Sale |
|---|---|---|---|---|---|
| 02/09/2024 02/09/24 | Sold | $750,000 | -7.4% | $226 / Sq Ft | |
| 12/14/2023 12/14/23 | For Sale | $810,000 | +8.0% | $244 / Sq Ft | |
| 12/06/2023 12/06/23 | Off Market | $750,000 | -- | -- | |
| 03/27/2015 03/27/15 | Sold | $469,000 | -1.2% | $141 / Sq Ft | View Prior Sale |
| 02/06/2015 02/06/15 | Pending | -- | -- | -- | |
| 11/30/2014 11/30/14 | Price Changed | $474,900 | -1.0% | $143 / Sq Ft | |
| 10/09/2014 10/09/14 | Price Changed | $479,900 | -1.9% | $145 / Sq Ft | |
| 09/12/2014 09/12/14 | Price Changed | $489,000 | +0.8% | $147 / Sq Ft | |
| 09/11/2014 09/11/14 | For Sale | $485,000 | -- | $146 / Sq Ft |
We collect this data history from publicly available records. To have your information removed, we recommend requesting removal directly through your county’s website.
| Year | Tax Paid | Tax Assessment Tax Assessment Total Assessment is a certain percentage of the fair market value that is determined by local assessors to be the total taxable value of land and additions on the property. | Land | Improvement |
|---|---|---|---|---|
| 2025 | $6,401 | $739,600 | $241,100 | $498,500 |
| 2024 | $6,401 | $643,600 | $191,400 | $452,200 |
| 2023 | $6,222 | $598,000 | $180,000 | $418,000 |
| 2022 | $6,358 | $574,100 | $174,900 | $399,200 |
| 2021 | $6,365 | $522,400 | $174,900 | $347,500 |
| 2020 | $7,621 | $491,700 | $164,700 | $327,000 |
| 2019 | $7,217 | $465,600 | $156,700 | $308,900 |
| 2018 | $5,728 | $474,400 | $165,000 | $309,400 |
| 2017 | $5,753 | $467,700 | $165,000 | $302,700 |
| 2016 | $5,329 | $436,800 | $161,800 | $275,000 |
| 2015 | $5,343 | $437,900 | $161,800 | $276,100 |
| 2014 | $5,343 | $428,700 | $155,600 | $273,100 |
Seller's Agent in 2024
Maria Carrasquillo de Suero
EXP Realty, LLC
(703) 386-6539
11 Total Sales
Buyer's Agent in 2024
Mohammad Rahim
Fairfax Realty Select
(703) 732-9590
3 Total Sales
D
Seller's Agent in 2015
Donna Petrone
Coldwell Banker (NRT-Southeast-MidAtlantic)
Buyer's Agent in 2015
Ryan Fay
Samson Properties
(202) 680-9254
35 Total Sales
Source: Bright MLS
MLS Number: VAPW2060950
APN: 8193-23-6475
Disclaimer: Certain information contained herein is derived from information provided by parties other than Homes.com. All information provided is deemed reliable, but is not guaranteed to be accurate and should be independently verified.
The data relating to real estate for sale on this website appears in part through the BRIGHT Internet Data Exchange program, a voluntary cooperative exchange of property listing data between licensed real estate brokerage firms, and is provided by BRIGHT through a licensing agreement.
Listing information is from various brokers who participate in the Bright MLS IDX program and not all listings may be visible on the site.
The property information being provided on or through the website is for the personal, non-commercial use of consumers and such information may not be used for any purpose other than to identify prospective properties consumers may be interested in purchasing.
Some properties which appear for sale on the website may no longer be available because they are for instance, under contract, sold or are no longer being offered for sale.
Property information displayed is deemed reliable but is not guaranteed.
Copyright 2026 Bright MLS, Inc.
Ask me questions while you tour the home.