
Monique Zacarias
REAL BROKERAGE TECHNOLOGIES
(909) 280-7784
99 Total Sales
3 in Upland
$650K - $741K Price Range
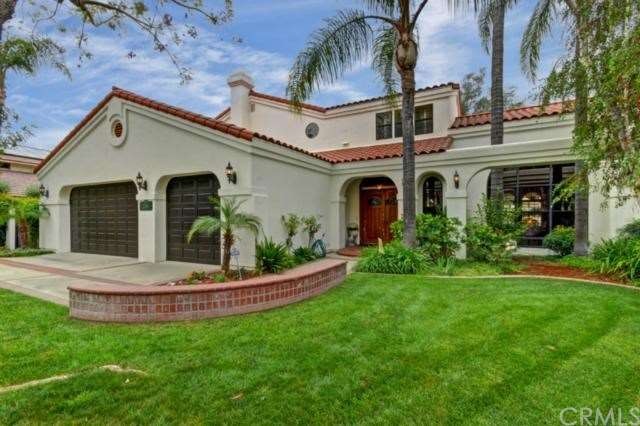
Incredibly Beautiful In Both Design And Elegance, Is This One Of A Kind "Custom Built" Home! It Is Rare To See A Home That Has Such Expansive Rooms & High Ceilings Loaded With Architectural Detail, Yet Maintain A Comfortable & Warm Feeling That Is So Inviting! The Large Foyer Welcomes Your Guests And Opens To A Two Story Living Room With An Abundance Of Windows & Light, Exposed Beams, Beveled Glass French Doors, And A Spectacular Fireplace Believed To Be Hand Crafted From The Pews Of An Italian Church! The Formal Dining Room With Rich Wood Floors, Hand Sculptured Ceiling, Crown Molding, Beveled Glass French Doors & More Is Great For Entertaining. You'll Be Impressed By The Master Suite Which Enjoys A Sitting Area, His & Hers Walk-in Closets, And A Private Balcony That Overlooks A Meticulous Maintained Rear Yard With Pebble Bottom Pool & Spa, Gazebo, Play Area, And A Lot More! Fourth Bedroom Used As An Office With Custom Built-In Cabinetry. There Is So Much More ... But Trust Me, You Really Must See This One!
Last Agent to Sell the Property
Century 21 Masters License #00642597 Listed on: 05/13/2014
We collect this data history from publicly available records. To have your information removed, we recommend requesting removal directly through your county’s website.
Monique Zacarias
REAL BROKERAGE TECHNOLOGIES
(909) 280-7784
99 Total Sales
3 in Upland
$650K - $741K Price Range
Albert Soto
True Inmobiliaria
(657) 279-5316
87 Total Sales
1 in Upland
$599,000 Price
Andrew Loeffler
Re/Max Premier Properties
(951) 432-5235
39 Total Sales
1 in Upland
$360,000 Price
Robert Sheehan
Century 21 Masters
(909) 655-4632
131 Total Sales
4 in Upland
$460K - $1.2M Price Range
Pierre Maajoun
RE/MAX MASTERS REALTY
(626) 678-8024
84 Total Sales
10 in Upland
$450K - $1.4M Price Range
Albert Marin
Re/Max Top Producers
(951) 456-4305
65 Total Sales
7 in Upland
$187K - $968K Price Range
We collect this data history from publicly available records. To have your information removed, we recommend requesting removal directly through your county’s website.
| Date | Buyer | Sale Price | Title Company |
|---|---|---|---|
| -- | None Available | ||
| Larry Fred Miller | -- | None Available | |
| Miller Larry Fred | -- | None Available | |
| Miller Larry Fred | $865,000 | First American Title Company | |
| Berry Stephanie J | -- | -- | |
| Berry Stephanie J | -- | -- | |
| Berry Rhonda L | -- | -- | |
| Berry Rhonda L | -- | -- | |
| Berry Craig M | -- | -- |
We collect this data history from publicly available records. To have your information removed, we recommend requesting removal directly through your county’s website.
| Year | Tax Paid | Tax Assessment Tax Assessment Total Assessment is a certain percentage of the fair market value that is determined by local assessors to be the total taxable value of land and additions on the property. | Land | Improvement |
|---|---|---|---|---|
| 2026 | $11,511 | $1,081,581 | $378,552 | $703,029 |
| 2025 | $11,511 | $1,060,373 | $371,129 | $689,244 |
| 2024 | $11,143 | $1,039,581 | $363,852 | $675,729 |
| 2023 | $10,977 | $1,019,197 | $356,718 | $662,479 |
| 2022 | $10,741 | $999,213 | $349,724 | $649,489 |
| 2021 | $10,733 | $979,621 | $342,867 | $636,754 |
| 2020 | $10,441 | $969,576 | $339,351 | $630,225 |
| 2019 | $10,404 | $950,565 | $332,697 | $617,868 |
| 2018 | $10,145 | $931,927 | $326,174 | $605,753 |
| 2017 | $9,852 | $913,653 | $319,778 | $593,875 |
| 2016 | $9,574 | $895,738 | $313,508 | $582,230 |
| 2015 | $9,355 | $882,283 | $308,799 | $573,484 |
| 2014 | $4,689 | $447,856 | $154,258 | $293,598 |
Seller's Agent in 2014
Randy Horowitz
Century 21 Masters
(909) 560-4712
107 Total Sales
Buyer's Agent in 2014
Donna Caines
Seven Gables Real Estate
(626) 536-3872
32 Total Sales
Source: California Regional Multiple Listing Service (CRMLS)
MLS Number: CV14098954
APN: 1005-331-09
Disclaimer: Certain information contained herein is derived from information provided by parties other than Homes.com. All information provided is deemed reliable, but is not guaranteed to be accurate and should be independently verified.
The multiple listing data appearing on this website, or contained in reports produced therefrom, is owned and copyrighted by California Regional Multiple Listing Service, Inc. ("CRMLS") and is protected by all applicable copyright laws. Information provided is for viewer's personal, non-commercial use and may not be used for any purpose other than to identify prospective properties the viewer may be interested in purchasing. All listing data, including but not limited to square footage and lot size is believed to be accurate, but the listing Agent, listing Broker and CRMLS and its affiliates do not warrant or guarantee such accuracy. The viewer should independently verify the listed data prior to making any decisions based on such information by personal inspection and/or contacting a real estate professional.
Based on information from California Regional Multiple Listing Service, Inc. and /or other sources. All data, including all measurements and calculations of area, is obtained from various sources and has not been, and will not be, verified by broker or MLS. All information should be independently reviewed and verified for accuracy. Properties may or may not be listed by the office/agent presenting the information
Ask me questions while you tour the home.