
Larry Clifford
First Team Real Estate
(951) 349-4589
87 Total Sales
1 in Rancho Peñasquitos
$603,000 Price


Estimated Value: $1,753,264 - $1,955,000
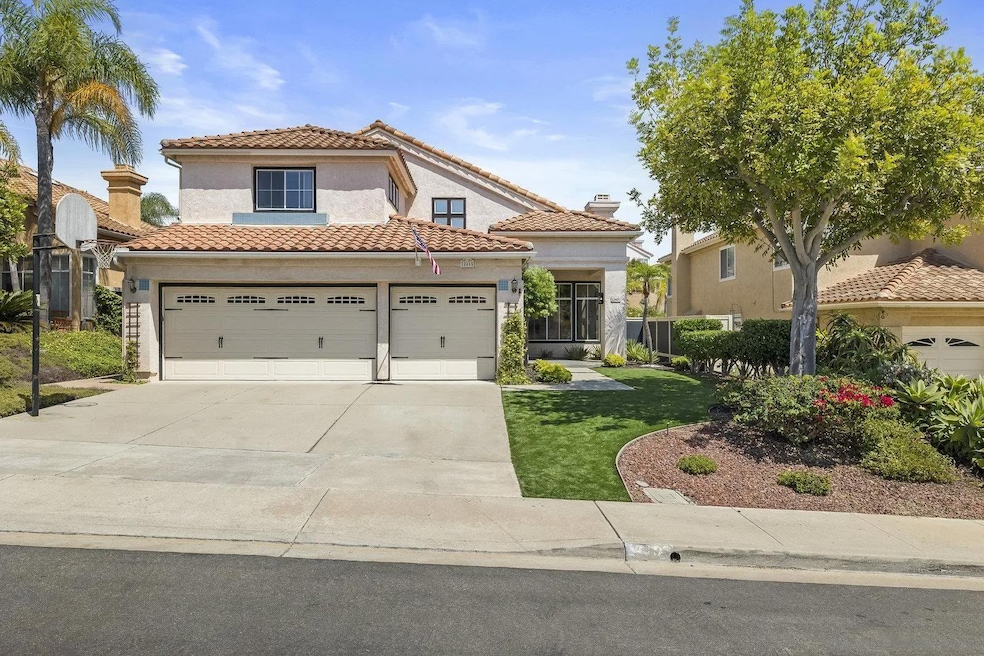
Welcome to this inviting home in the highly sought-after Park Village community. A bright and open floor plan with vaulted ceilings and large windows creates a welcoming atmosphere filled with natural light. The main level includes a full bath and versatile office or flex room, perfect for guests or working from home. The kitchen features granite counters, stainless steel appliances, rich wood cabinetry, and greenhouse windows looking out to the backyard. Upstairs, spacious bedrooms provide comfort and privacy, while the primary suite is a true retreat with a step-in shower, soaking tub, dual vanities, and a walk-in closet. The living areas are designed for both everyday living and entertaining, with a cozy fireplace and seamless flow between spaces. Step outside to a private backyard oasis with multiple seating areas, mature landscaping, and plenty of space to relax or host gatherings. A built-in BBQ makes outdoor dining and entertaining easy, while lush greenery and shade from mature trees create a tranquil setting. Additional highlights include owned solar for energy efficiency, and a three-car garage. Park Village is known for its welcoming community feel, nearby trails and open space, top-rated Poway Unified schools, and convenient access to shopping, dining, and freeways. Experience the perfect balance of comfort, convenience, and the vibrant lifestyle that makes Park Village so desirable.
Last Agent to Sell the Property
Keller Williams Realty License #02058044 Listed on: 09/10/2025
We collect this data history from publicly available records. To have your information removed, we recommend requesting removal directly through your county’s website.
Larry Clifford
First Team Real Estate
(951) 349-4589
87 Total Sales
1 in Rancho Peñasquitos
$603,000 Price
Colleen White
eXp Realty of California, Inc.
(951) 414-2285
36 Total Sales
1 in Rancho Peñasquitos
$1,130,000 Price
Robyn Flint
Serhant California, Inc.
(858) 683-1185
76 Total Sales
2 in Rancho Peñasquitos
$1.2M - $1.9M Price Range
Debbie Keckeisen
Compass
(442) 291-1377
55 Total Sales
1 in Rancho Peñasquitos
$1,725,000 Price
Karlee Vandyke
eXp Realty of California, Inc.
(858) 293-4318
102 Total Sales
1 in Rancho Peñasquitos
$1,650,000 Price
Van Rao
Prime One Realty
(619) 329-5175
23 Total Sales
1 in Rancho Peñasquitos
$1,275,000 Price
We collect this data history from publicly available records. To have your information removed, we recommend requesting removal directly through your county’s website.
| Date | Buyer | Sale Price | Title Company |
|---|---|---|---|
| $1,794,000 | First American Title Company | ||
| -- | None Available | ||
| -- | None Available | ||
| $255,000 | -- |
We collect this data history from publicly available records. To have your information removed, we recommend requesting removal directly through your county’s website.
| Date | Status | Borrower | Loan Amount |
|---|---|---|---|
| Open | $1,614,600 | ||
| Previous Owner | $175,000 | ||
| Previous Owner | $197,000 |
We collect this data history from publicly available records. To have your information removed, we recommend requesting removal directly through your county’s website.
| Date | Event | Price | List to Sale | Price per Sq Ft |
|---|---|---|---|---|
| 11/03/2025 11/03/25 | Sold | $1,794,000 | -0.3% | $741 / Sq Ft |
| 09/18/2025 09/18/25 | Pending | -- | -- | -- |
| 09/10/2025 09/10/25 | For Sale | $1,799,900 | -- | $744 / Sq Ft |
We collect this data history from publicly available records. To have your information removed, we recommend requesting removal directly through your county’s website.
| Year | Tax Paid | Tax Assessment Tax Assessment Total Assessment is a certain percentage of the fair market value that is determined by local assessors to be the total taxable value of land and additions on the property. | Land | Improvement |
|---|---|---|---|---|
| 2026 | $5,540 | $1,794,000 | $1,200,000 | $594,000 |
| 2025 | $4,815 | $459,732 | $144,277 | $315,455 |
| 2024 | $4,815 | $450,719 | $141,449 | $309,270 |
| 2023 | $4,707 | $441,882 | $138,676 | $303,206 |
| 2022 | $4,642 | $433,218 | $135,957 | $297,261 |
| 2021 | $4,561 | $424,725 | $133,292 | $291,433 |
| 2020 | $4,508 | $420,371 | $131,926 | $288,445 |
| 2019 | $4,406 | $412,130 | $129,340 | $282,790 |
| 2018 | $4,309 | $404,050 | $126,804 | $277,246 |
| 2017 | $82 | $396,128 | $124,318 | $271,810 |
| 2016 | $4,125 | $388,362 | $121,881 | $266,481 |
| 2015 | $4,052 | $382,530 | $120,051 | $262,479 |
| 2014 | $4,904 | $375,038 | $117,700 | $257,338 |
Seller's Agent in 2025
Meghna Surana
Keller Williams Realty
(858) 230-1711
81 in this area
141 Total Sales
Seller Co-Listing Agent in 2025
Dan Christensen
Keller Williams Realty
(858) 705-2431
97 in this area
150 Total Sales
JR
Buyer's Agent in 2025
Jahidur Rahman
Premier Realty Associates
(877) 442-2845
3 in this area
16 Total Sales
Source: San Diego MLS
MLS Number: 250038517
APN: 309-402-66
Disclaimer: Certain information contained herein is derived from information provided by parties other than Homes.com. All information provided is deemed reliable, but is not guaranteed to be accurate and should be independently verified.
This information is deemed reliable but not guaranteed. You should rely on this information only to decide whether or not to further investigate a particular property.
BEFORE MAKING ANY OTHER DECISION, YOU SHOULD PERSONALLY INVESTIGATE THE FACTS (e.g. square footage and lot size) with the assistance of an appropriate professional. You may use this information only to identify properties you may be interested in investigating further. All uses except for personal, noncommercial use in accordance with the foregoing purpose are prohibited. Redistribution or copying of this information, any photographs or video tours is strictly
prohibited. This information is derived from the Internet Data Exchange (IDX) service provided by San Diego MLS. Displayed property listings may be held by a brokerage firm other than the broker and/or agent responsible for this display. The information and any photographs and video tours and the compilation from which they are derived is protected by copyright. Compilation © 2026 San Diego MLS.
Ask me questions while you tour the home.