
Gail Beardmore
Engel & Völkers Okemo
(802) 797-7068
78 Total Sales
5 in Wallingford
$95K - $495K Price Range
Estimated Value: $712,846
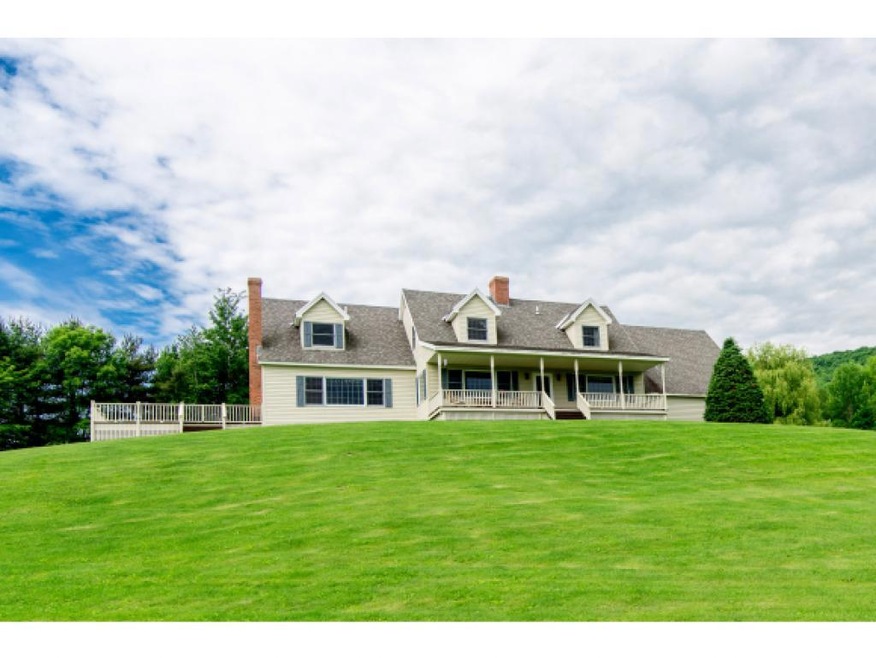
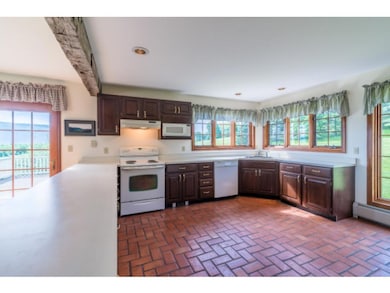
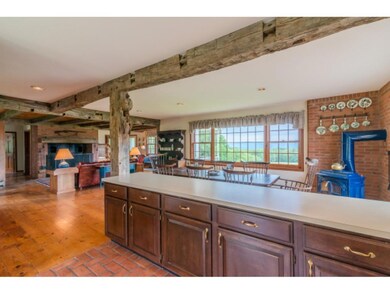
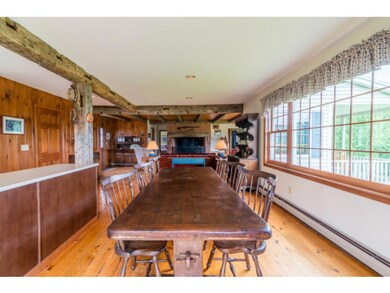
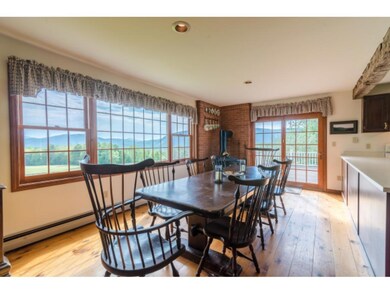
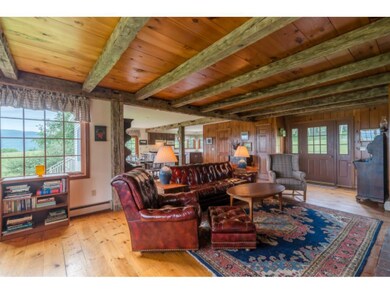
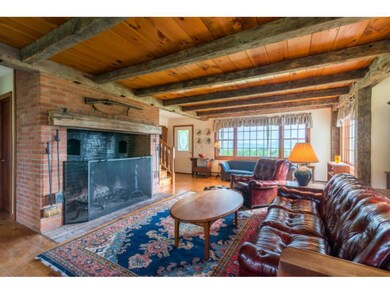
Breathtaking long range views, wonderful West Hill location and 36+/- acres will lure you to this special home but it is the warmth, quality of life and comfort that will make you never want to leave. Enjoy the views while rocking on the porch, snuggled next to the soaring Rumsford brick fireplace, floating on Ed's Pond or entertaining guests in the open floor plan of the home or outside on the 600 sq. ft. deck. Hand hewn beams and wide board floors accent the home as well as a Vermont Castings wood stove. Well maintained includes newer Buderus boiler.
Last Agent to Sell the Property
Four Seasons Sotheby's Int'l Realty License #081.0004417 Listed on: 02/13/2015
Co-Listed By
Christina Gilman
Four Seasons Sotheby's Int'l Realty License #082.0090322
Gail Beardmore
Engel & Völkers Okemo
(802) 797-7068
78 Total Sales
5 in Wallingford
$95K - $495K Price Range
Lawrence Zupan
EXP Realty
(802) 856-8301
41 Total Sales
1 in Wallingford
$559,900 Price
John Napier
TPW Real Estate
(860) 898-1358
19 Total Sales
1 in Wallingford
$190,000 Price
Sue Walsh
BHHS Vermont Realty Group/Middlebury
(802) 392-2832
68 Total Sales
1 in Wallingford
$250,000 Price
Lisa Kelley
Cummings & Co
(802) 499-2954
143 Total Sales
7 in Wallingford
$185K - $849K Price Range
Nancy Liberatore
Lakes & Homes Real Estate
(802) 797-4054
113 Total Sales
1 in Wallingford
$780,000 Price
We collect this data history from publicly available records. To have your information removed, we recommend requesting removal directly through your county’s website.
| Date | Event | Price | List to Sale | Price per Sq Ft |
|---|---|---|---|---|
| 05/23/2016 05/23/16 | Sold | $470,000 | -16.8% | $196 / Sq Ft |
| 02/11/2016 02/11/16 | Pending | -- | -- | -- |
| 02/13/2015 02/13/15 | For Sale | $565,000 | -- | $236 / Sq Ft |
We collect this data history from publicly available records. To have your information removed, we recommend requesting removal directly through your county’s website.
| Year | Tax Paid | Tax Assessment Tax Assessment Total Assessment is a certain percentage of the fair market value that is determined by local assessors to be the total taxable value of land and additions on the property. | Land | Improvement |
|---|---|---|---|---|
| 2025 | $7,047 | $469,800 | $216,000 | $253,800 |
| 2024 | $9,326 | $469,800 | $216,000 | $253,800 |
| 2023 | $9,326 | $469,800 | $216,000 | $253,800 |
| 2022 | $7,529 | $469,800 | $216,000 | $253,800 |
| 2021 | $9,493 | $469,800 | $216,000 | $253,800 |
| 2020 | $9,355 | $469,800 | $216,000 | $253,800 |
| 2019 | $8,547 | $469,800 | $216,000 | $253,800 |
| 2018 | $8,547 | $469,800 | $216,000 | $253,800 |
| 2017 | $8,801 | $539,900 | $241,600 | $298,300 |
| 2016 | $0 | $539,900 | $241,600 | $298,300 |
| 2015 | -- | $5,399 | $0 | $0 |
| 2014 | -- | $5,399 | $0 | $0 |
| 2013 | -- | $5,399 | $0 | $0 |
Seller's Agent in 2016
Laurie Mecier-Brochu
Four Seasons Sotheby's Int'l Realty
(802) 417-3614
2 Total Sales
C
Seller Co-Listing Agent in 2016
Christina Gilman
Four Seasons Sotheby's Int'l Realty
Buyer's Agent in 2016
Tyleen Murray
Kelley Real Estate, Inc.
(802) 777-8047
120 Total Sales
Source: PrimeMLS
MLS Number: 4403114
APN: 681-216-10689
Disclaimer: Certain information contained herein is derived from information provided by parties other than Homes.com. All information provided is deemed reliable, but is not guaranteed to be accurate and should be independently verified.
Copyright 2026 PrimeMLS, Inc. All rights reserved. This information is deemed reliable, but not guaranteed. The data relating to real estate displayed on this display comes in part from the IDX Program of PrimeMLS. The information being provided is for consumers’ personal, non-commercial use and may not be used for any purpose other than to identify prospective properties consumers may be interested in purchasing.
Ask me questions while you tour the home.