
Lynn Frantzen
Keller Williams Integrity Realty
(763) 373-6150
197 Total Sales
1 in Hanover
$404,900 Price
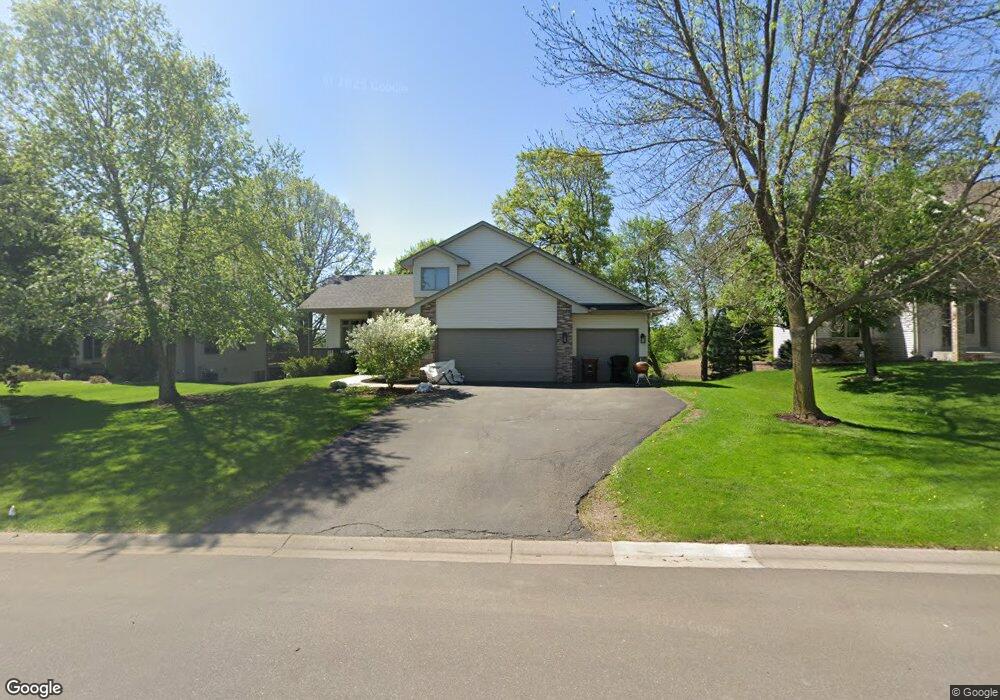

Estimated Value: $509,494
QUIET FAMILY NEIGHBORHOOD OFFERING MAINTENANCE FREE DECKING,SIX PANEL OAK DOORS, OPEN FLOOR PLAN WITH LOTS OF SUNLIGHT, VAULTED CEILINGS IN GREAT ROOM & MASTER BEDROOM, NEW CARPETING AND PAINT.Thi
Last Agent to Sell the Property
Jill Gustafson
RE/MAX Results Listed on: 06/06/2012
Last Buyer's Agent
Alex Powell
RE/MAX Results
We collect this data history from publicly available records. To have your information removed, we recommend requesting removal directly through your county’s website.
Lynn Frantzen
Keller Williams Integrity Realty
(763) 373-6150
197 Total Sales
1 in Hanover
$404,900 Price
Luke DeLacey
Coldwell Banker Realty
(612) 662-1425
105 Total Sales
1 in Hanover
$445,000 Price
Shawn Hartmann
RE/MAX Results
(651) 427-1552
206 Total Sales
1 in Hanover
$439,900 Price
Mandy Kruse
Keller Williams Integrity NW
(651) 571-8272
209 Total Sales
2 in Hanover
$495K - $530K Price Range
Rodney Schimmel
Weichert, Realtors-Integrity
(612) 662-6218
67 Total Sales
1 in Hanover
$425,000 Price
Daniel Boman
Counselor Realty, Inc
(952) 666-1443
110 Total Sales
10 in Hanover
$390K - $511K Price Range
We collect this data history from publicly available records. To have your information removed, we recommend requesting removal directly through your county’s website.
| Date | Buyer | Sale Price | Title Company |
|---|---|---|---|
| $358,000 | Entitle Inc | ||
| $345,000 | None Available | ||
| $200,000 | -- | ||
| $300,000 | -- | ||
| $273,500 | -- | ||
| $50,900 | -- |
We collect this data history from publicly available records. To have your information removed, we recommend requesting removal directly through your county’s website.
| Date | Status | Borrower | Loan Amount |
|---|---|---|---|
| Open | $62,000 | ||
| Open | $351,515 | ||
| Previous Owner | $50,000 |
We collect this data history from publicly available records. To have your information removed, we recommend requesting removal directly through your county’s website.
| Date | Event | Price | List to Sale | Price per Sq Ft |
|---|---|---|---|---|
| 07/13/2012 07/13/12 | Sold | $200,000 | -9.0% | $106 / Sq Ft |
| 06/07/2012 06/07/12 | Pending | -- | -- | -- |
| 06/06/2012 06/06/12 | For Sale | $219,900 | -- | $116 / Sq Ft |
We collect this data history from publicly available records. To have your information removed, we recommend requesting removal directly through your county’s website.
| Year | Tax Paid | Tax Assessment Tax Assessment Total Assessment is a certain percentage of the fair market value that is determined by local assessors to be the total taxable value of land and additions on the property. | Land | Improvement |
|---|---|---|---|---|
| 2026 | $5,860 | $460,200 | $110,000 | $350,200 |
| 2025 | $5,860 | $458,800 | $120,000 | $338,800 |
| 2024 | $5,398 | $431,600 | $100,000 | $331,600 |
| 2023 | $5,046 | $454,400 | $110,000 | $344,400 |
| 2022 | $4,752 | $401,600 | $105,000 | $296,600 |
| 2021 | $4,724 | $333,800 | $70,000 | $263,800 |
| 2020 | $4,654 | $320,500 | $65,000 | $255,500 |
| 2019 | $4,480 | $314,000 | $0 | $0 |
| 2018 | $3,948 | $291,400 | $0 | $0 |
| 2017 | $3,596 | $261,700 | $0 | $0 |
| 2016 | $3,602 | $0 | $0 | $0 |
| 2015 | $3,222 | $0 | $0 | $0 |
| 2014 | -- | $0 | $0 | $0 |
J
Seller's Agent in 2012
Jill Gustafson
RE/MAX
A
Buyer's Agent in 2012
Alex Powell
RE/MAX
Source: REALTOR® Association of Southern Minnesota
MLS Number: 4330276
APN: 108-037-004050
Disclaimer: Certain information contained herein is derived from information provided by parties other than Homes.com. All information provided is deemed reliable, but is not guaranteed to be accurate and should be independently verified.
IDX information is provided exclusively for personal, non-commercial use, and may not be used for any purpose other than to identify prospective properties consumers may be interested in purchasing. Information is deemed reliable but not guaranteed.
Ask me questions while you tour the home.