
Linh Truong-Rumer
Christie's International Real Estate Sereno
(669) 444-4863
30 Total Sales
5 in Willow Glen
$1.8M - $3.8M Price Range
Estimated Value: $1,779,000 - $2,181,000
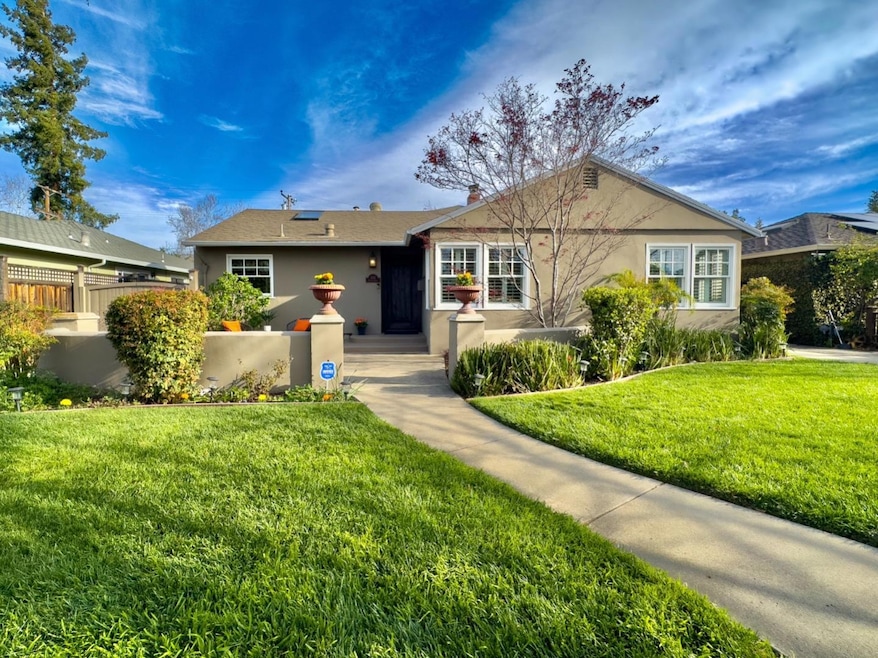
This beautiful Willow Glen home sits on a quiet, tree-lined street, just a 10-minute walk to Booksin Elementary. Also, it is easily walkable to Willow Glen Middle School and High School. The future location of the Google Downtown San Jose Village is just a three-mile/ten-minute drive away. Walk to the great restaurants and shops nearby on Lincoln Avenue. This fantastic home offers an open floor plan with an awesome kitchen with a large island! Beautiful granite countertops, and a cathedral ceiling illuminated by a large skylight. Beautiful hardwood floors throughout. In the master suite you'll find a built-in desk area perfect for remote work, a laundry room, the master bathroom, and a spacious, professionally organized, walk-in closet. Two of the bedrooms have plantation shutters and built-in closet organizers. One bedroom is located off the living room and is perfect for an office, kids playroom or perhaps a media/theater room. A built-in sound system is available in several rooms and in the backyard. In the backyard, you'll find plenty of space to entertain and relax with a magnolia tree providing privacy and beauty. This is the perfect home in a sought-after neighborhood to enjoy great neighbors and all that Willow Glen has to offer.
Last Agent to Sell the Property
Statewide Real Estate Services License #01023624 Listed on: 03/28/2025
Last Buyer's Agent
Jian Wang
BQ Realty License #02203138
We collect this data history from publicly available records. To have your information removed, we recommend requesting removal directly through your county’s website.
Linh Truong-Rumer
Christie's International Real Estate Sereno
(669) 444-4863
30 Total Sales
5 in Willow Glen
$1.8M - $3.8M Price Range
Triet Nguyen
Tera Real Estate
(650) 885-9155
63 Total Sales
1 in Willow Glen
$1,450,000 Price
Denise Welsh
Compass
(628) 250-2411
25 Total Sales
1 in Willow Glen
$1,735,000 Price
Kelley Solberg
KW Bay Area Estates
(669) 238-2350
92 Total Sales
10 in Willow Glen
$985K - $3.4M Price Range
Ayelet Gingold
Agam Real Estate
(669) 202-4727
93 Total Sales
3 in Willow Glen
$745K - $2.7M Price Range
Vickie Burgess
Realsmart Properties
(650) 744-3694
115 Total Sales
6 in Willow Glen
$2.8M - $3.9M Price Range
We collect this data history from publicly available records. To have your information removed, we recommend requesting removal directly through your county’s website.
| Date | Buyer | Sale Price | Title Company |
|---|---|---|---|
| $1,811,000 | Fidelity National Title Compan | ||
| -- | Old Republic Title Co | ||
| -- | Old Republic Title Company | ||
| $1,175,000 | Orange Coast Title Company | ||
| -- | None Available | ||
| -- | First American Title Company | ||
| $800,000 | Alliance Title Company | ||
| -- | Chicago Title Co | ||
| $272,500 | Old Republic Title Company |
We collect this data history from publicly available records. To have your information removed, we recommend requesting removal directly through your county’s website.
| Date | Status | Borrower | Loan Amount |
|---|---|---|---|
| Open | $1,200,000 | ||
| Closed | $1,210,000 | ||
| Previous Owner | $65,334 | ||
| Previous Owner | $625,000 | ||
| Previous Owner | $625,000 | ||
| Previous Owner | $223,000 | ||
| Previous Owner | $627,000 | ||
| Previous Owner | $640,000 | ||
| Previous Owner | $296,000 |
We collect this data history from publicly available records. To have your information removed, we recommend requesting removal directly through your county’s website.
| Date | Event | Price | List to Sale | Price per Sq Ft |
|---|---|---|---|---|
| 06/03/2025 06/03/25 | Sold | $1,810,888 | +0.7% | $1,133 / Sq Ft |
| 05/19/2025 05/19/25 | Pending | -- | -- | -- |
| 05/13/2025 05/13/25 | For Sale | $1,799,000 | 0.0% | $1,125 / Sq Ft |
| 04/13/2025 04/13/25 | Pending | -- | -- | -- |
| 03/28/2025 03/28/25 | For Sale | $1,799,000 | -- | $1,125 / Sq Ft |
We collect this data history from publicly available records. To have your information removed, we recommend requesting removal directly through your county’s website.
| Year | Tax Paid | Tax Assessment Tax Assessment Total Assessment is a certain percentage of the fair market value that is determined by local assessors to be the total taxable value of land and additions on the property. | Land | Improvement |
|---|---|---|---|---|
| 2026 | $19,595 | $1,847,105 | $1,569,984 | $277,121 |
| 2025 | $18,432 | $1,440,377 | $1,078,754 | $361,623 |
| 2024 | $18,432 | $1,412,135 | $1,057,602 | $354,533 |
| 2023 | $18,092 | $1,384,447 | $1,036,865 | $347,582 |
| 2022 | $17,919 | $1,357,302 | $1,016,535 | $340,767 |
| 2021 | $17,552 | $1,330,689 | $996,603 | $334,086 |
| 2020 | $17,115 | $1,317,046 | $986,385 | $330,661 |
| 2019 | $16,737 | $1,291,223 | $967,045 | $324,178 |
| 2018 | $16,568 | $1,265,906 | $948,084 | $317,822 |
| 2017 | $16,436 | $1,241,086 | $929,495 | $311,591 |
| 2016 | $16,203 | $1,216,752 | $911,270 | $305,482 |
| 2015 | $16,110 | $1,198,476 | $897,582 | $300,894 |
| 2014 | $12,618 | $964,082 | $723,064 | $241,018 |
Seller's Agent in 2025
Paulo Oliveira
Statewide Real Estate Services
(408) 888-2639
1 in this area
13 Total Sales
J
Buyer's Agent in 2025
Jian Wang
BQ Realty
Source: MLSListings
MLS Number: ML81999978
APN: 439-05-021
Disclaimer: Certain information contained herein is derived from information provided by parties other than Homes.com. All information provided is deemed reliable, but is not guaranteed to be accurate and should be independently verified.
Property Information © 2026 MLSListings Inc. All rights reserved. Listing information is deemed reliable but not guaranteed. Certain information contained herein is derived from information which is the licensed property of, and copyrighted by, MLSListings Inc. The viewer acknowledges ownership and validity of its copyright. Information provided is for personal, non-commercial use by a viewer with a bona fide interest in the purchase or sale of real estate of the type being offered via this website or other electronic means. The viewer is prohibited from copying, redistributing or retransmitting any of the data or information provided by MLSListing, Inc.
Ask me questions while you tour the home.