
Jim Snaza
Homes Plus Realty
(612) 429-5408
114 Total Sales
1 in Coon Rapids
$335,000 Price


Estimated Value: $259,431
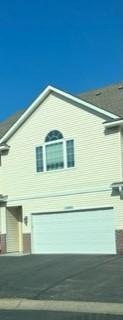
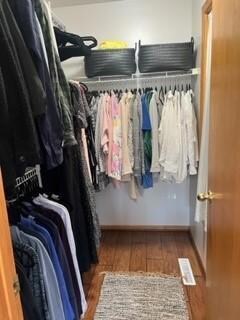
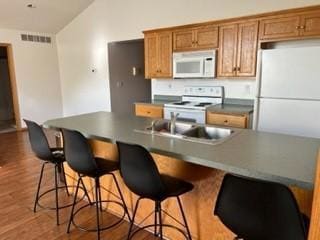
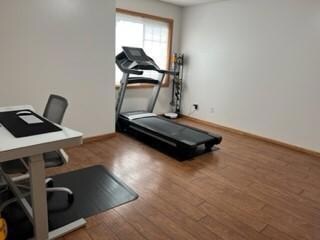
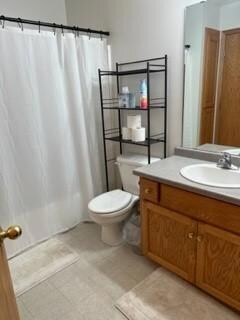
Great 2 bedroom, 2 bath townhome, with all the living on one level. This home has a private feel to it. Come in from the double garage and enter a huge foyer/mudroom, and then head upstairs to your living quarters. Here you will find an open concept with the living room, kitchen and eating area all in one. There is ample eating area at the breakfast bar, and lots of counterspace. The vaulted living room is large and great for entertaining. The spacious bedrooms each have a full bath, and the master has a huge walk-in closet. The washer and dryer are conveniently located, off the kitchen area. There is also a bonus/office area off from the main area of the home. In the lower level you will find lots of storage and the utility room. This home is super clean and neat, and move-in ready!
We collect this data history from publicly available records. To have your information removed, we recommend requesting removal directly through your county’s website.
Jim Snaza
Homes Plus Realty
(612) 429-5408
114 Total Sales
1 in Coon Rapids
$335,000 Price
Sara Caron
Coldwell Banker Realty
(612) 429-4087
47 Total Sales
2 in Coon Rapids
$205K - $415K Price Range
Jordan To
Bridge Realty, LLC
(612) 453-3062
42 Total Sales
1 in Coon Rapids
$133,000 Price
Wade Klick
Realty Hub
(763) 296-0596
102 Total Sales
1 in Coon Rapids
$261,000 Price
Aimee Hegg
Central MN Realty LLC
(320) 407-0218
251 Total Sales
1 in Coon Rapids
$520,000 Price
Kristie Bernard
Keller Williams Integrity NW
(612) 448-3550
157 Total Sales
1 in Coon Rapids
$198,000 Price
We collect this data history from publicly available records. To have your information removed, we recommend requesting removal directly through your county’s website.
| Date | Buyer | Sale Price | Title Company |
|---|---|---|---|
| $237,000 | -- | ||
| Tran Ramona Vo | $222,500 | Land Title Inc | |
| Wolf Shawn M | $155,900 | Executive Title | |
| Severson Andrea Joy | $105,000 | All American Title Company | |
| Secretary Of Housing & Urban Development | -- | None Available | |
| Wells Fargo Bank Na | $97,900 | None Available | |
| Schmidt Mary E | $113,000 | -- | |
| Johnson Jean Ann | $67,100 | -- | |
| Seykora Michael | $161,402 | -- |
We collect this data history from publicly available records. To have your information removed, we recommend requesting removal directly through your county’s website.
| Date | Status | Borrower | Loan Amount |
|---|---|---|---|
| Previous Owner | $213,400 | ||
| Previous Owner | Wolf Shawn M | $132,650 | |
| Previous Owner | Wolf Shawn M | $124,720 | |
| Previous Owner | Severson Andrea Joy | $5,200 | |
| Previous Owner | Severson Andrea Joy | $103,072 | |
| Previous Owner | Schmidt Mary E | $110,907 |
We collect this data history from publicly available records. To have your information removed, we recommend requesting removal directly through your county’s website.
| Date | Event | Price | List to Sale | Price per Sq Ft | Prior Sale |
|---|---|---|---|---|---|
| 10/12/2023 10/12/23 | Sold | $237,000 | -5.2% | $158 / Sq Ft | |
| 09/05/2023 09/05/23 | Price Changed | $249,900 | -3.8% | $167 / Sq Ft | |
| 08/28/2023 08/28/23 | Price Changed | $259,900 | -1.1% | $173 / Sq Ft | |
| 08/17/2023 08/17/23 | For Sale | $262,900 | +150.4% | $175 / Sq Ft | |
| 01/24/2014 01/24/14 | Sold | $105,000 | 0.0% | $65 / Sq Ft | View Prior Sale |
| 12/09/2013 12/09/13 | Pending | -- | -- | -- | |
| 11/30/2013 11/30/13 | For Sale | $105,000 | -- | $65 / Sq Ft |
We collect this data history from publicly available records. To have your information removed, we recommend requesting removal directly through your county’s website.
| Year | Tax Paid | Tax Assessment Tax Assessment Total Assessment is a certain percentage of the fair market value that is determined by local assessors to be the total taxable value of land and additions on the property. | Land | Improvement |
|---|---|---|---|---|
| 2026 | $2,388 | $235,800 | $50,000 | $185,800 |
| 2025 | $2,236 | $230,500 | $50,000 | $180,500 |
| 2024 | $2,236 | $226,400 | $55,000 | $171,400 |
| 2023 | $2,060 | $221,400 | $40,000 | $181,400 |
| 2022 | $1,916 | $220,900 | $31,500 | $189,400 |
| 2021 | $2,047 | $186,100 | $20,000 | $166,100 |
| 2020 | $1,959 | $176,900 | $20,000 | $156,900 |
| 2019 | $2,183 | $161,800 | $20,000 | $141,800 |
| 2018 | $2,050 | $174,800 | $0 | $0 |
| 2017 | $1,809 | $158,500 | $0 | $0 |
| 2016 | $1,836 | $135,300 | $0 | $0 |
| 2015 | -- | $135,300 | $7,000 | $128,300 |
| 2014 | -- | $104,000 | $7,000 | $97,000 |
Seller's Agent in 2023
Carol Gordon
RE/MAX Results
(612) 669-5287
39 Total Sales
Buyer's Agent in 2023
Alexis Smith Mn Realtor
LPT Realty, LLC
(651) 895-3706
44 Total Sales
LW
Seller's Agent in 2014
Linda Wallin
Wallin Residential Properties
JW
Buyer's Agent in 2014
Jonah Waalen Team
Keller Williams Classic Realty
Source: NorthstarMLS
MLS Number: 6419446
APN: 11-31-24-12-0128
Disclaimer: Certain information contained herein is derived from information provided by parties other than Homes.com. All information provided is deemed reliable, but is not guaranteed to be accurate and should be independently verified.
All data is obtained from various sources and may not have been verified by broker or MLS GRID. Supplied Open House Information is subject to change without notice. All information should be independently reviewed and verified for accuracy. Properties may or may not be listed by the office/agent presenting the information. Some IDX listings have been excluded from this website.
Listings courtesy of NorthstarMLS as distributed by MLS GRID.
Based on information submitted to the MLS GRID
Ask me questions while you tour the home.