
Amy Bounds
KW North Sound
(425) 426-2399
120 Total Sales
1 in Martha Lake
$560,000 Price

Estimated Value: $666,794
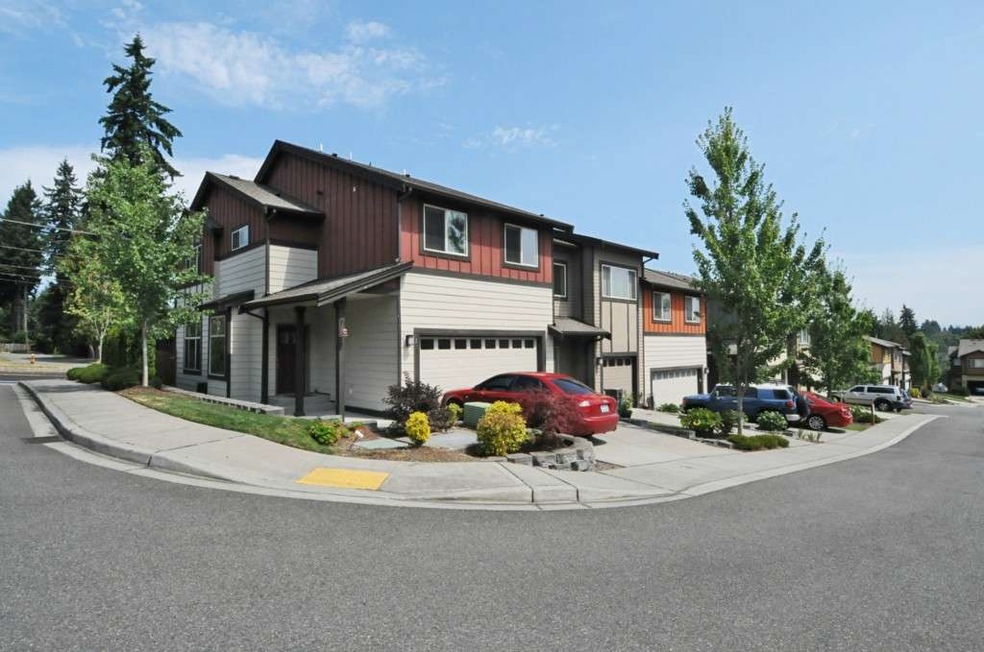
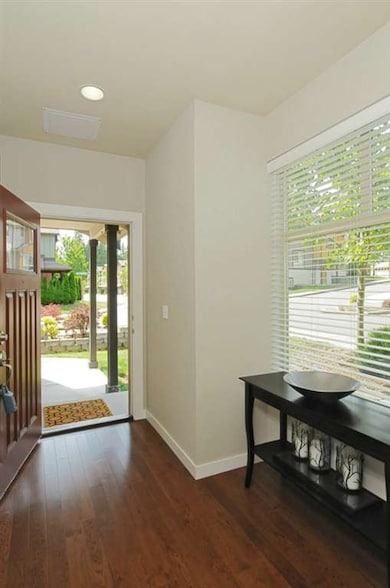
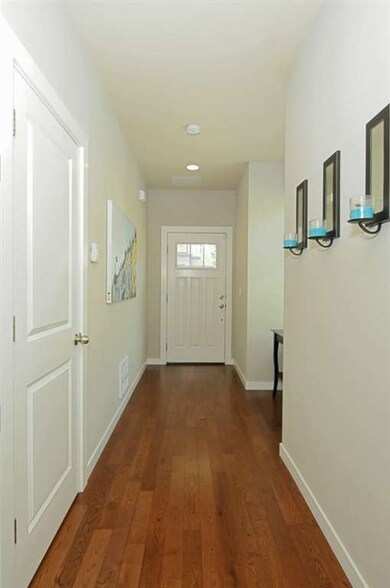
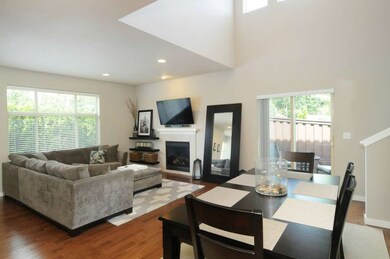
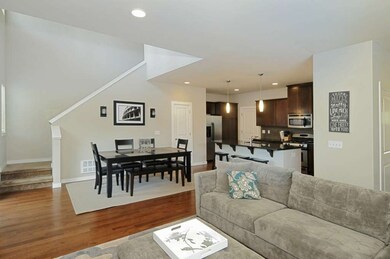
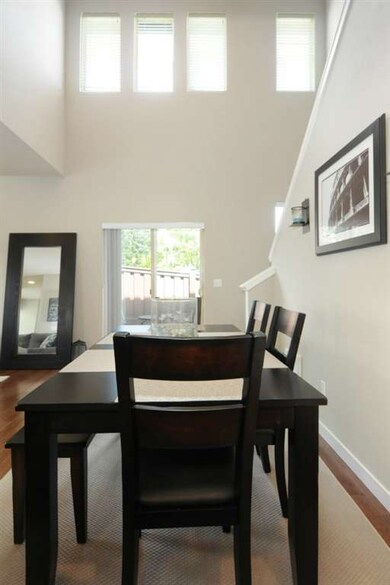
Welcome to Abbey Road where innovation meets style embodying both craftsman elegance and contemporary living. The Kensington is one of the few 2-Story plans which features 3 bdrms, 2.5 bths, & a loft style den - with 9ft ceilings on the main, hardwood floors, granite slab counters in kitchen & baths, decorator tile backsplashes, gas fireplace, gas heating, Rinnai tankless hot water system, & fenced backyard/patio area. Excellent location near parks & within a mile of Mill Creek Town Center
Last Agent to Sell the Property
Windermere R.E. Northeast, Inc License #103165 Listed on: 08/01/2014
Co-Listed By
Tracy Chester
HomeSmart ION Realty Group
Last Buyer's Agent
Terry Bronson
CENTURY 21 Real Estate Center
Source: Northwest Multiple Listing Service (NWMLS)
MLS#: NWM675225
Home Type
Other
Year Built
2008
Lot Details
3,485 Sq Ft Lot
We collect this data history from publicly available records. To have your information removed, we recommend requesting removal directly through your county’s website.
Amy Bounds
KW North Sound
(425) 426-2399
120 Total Sales
1 in Martha Lake
$560,000 Price
Kyle Maple
John L. Scott Mill Creek
(360) 502-8811
113 Total Sales
5 in Martha Lake
$835K - $1.3M Price Range
Willie Fan
John L. Scott, Inc.
(425) 272-6510
100 Total Sales
1 in Martha Lake
$775,000 Price
Bobbie Jo Roth
Skyline Properties, Inc.
(253) 518-3858
162 Total Sales
1 in Martha Lake
$1,030,000 Price
Stacy Winkler
Epique Realty
(888) 477-0574
54 Total Sales
2 in Martha Lake
$299K - $1M Price Range
Anatoliy Rubashka
Coldwell Banker Bain
(425) 382-7479
101 Total Sales
2 in Martha Lake
$870K - $1.2M Price Range
We collect this data history from publicly available records. To have your information removed, we recommend requesting removal directly through your county’s website.
| Date | Buyer | Sale Price | Title Company |
|---|---|---|---|
| $302,500 | Fidelity National Title |
We collect this data history from publicly available records. To have your information removed, we recommend requesting removal directly through your county’s website.
| Date | Status | Borrower | Loan Amount |
|---|---|---|---|
| Open | $202,500 |
We collect this data history from publicly available records. To have your information removed, we recommend requesting removal directly through your county’s website.
| Date | Event | Price | List to Sale | Price per Sq Ft |
|---|---|---|---|---|
| 09/19/2014 09/19/14 | Sold | $302,500 | -3.0% | $188 / Sq Ft |
| 08/23/2014 08/23/14 | Pending | -- | -- | -- |
| 08/01/2014 08/01/14 | For Sale | $312,000 | -- | $193 / Sq Ft |
We collect this data history from publicly available records. To have your information removed, we recommend requesting removal directly through your county’s website.
| Year | Tax Paid | Tax Assessment Tax Assessment Total Assessment is a certain percentage of the fair market value that is determined by local assessors to be the total taxable value of land and additions on the property. | Land | Improvement |
|---|---|---|---|---|
| 2026 | $5,313 | $640,300 | $386,200 | $254,100 |
| 2025 | $4,881 | $636,200 | $392,000 | $244,200 |
| 2024 | $4,881 | $583,100 | $347,400 | $235,700 |
| 2023 | $5,290 | $662,600 | $391,500 | $271,100 |
| 2022 | $4,528 | $459,700 | $229,500 | $230,200 |
| 2020 | $4,992 | $450,800 | $225,000 | $225,800 |
| 2019 | $4,422 | $396,500 | $172,800 | $223,700 |
| 2018 | $4,535 | $358,600 | $148,500 | $210,100 |
| 2017 | $3,723 | $303,800 | $106,200 | $197,600 |
| 2016 | $3,516 | $287,700 | $93,600 | $194,100 |
| 2015 | $3,327 | $258,300 | $79,900 | $178,400 |
| 2013 | $2,684 | $196,500 | $68,400 | $128,100 |
Seller's Agent in 2014
Jason Chester
Windermere Corporate
(206) 817-4262
33 Total Sales
T
Seller Co-Listing Agent in 2014
Tracy Chester
HomeSmart ION Realty Group
T
Buyer's Agent in 2014
Terry Bronson
CENTURY 21 Real Estate Center
Source: Northwest Multiple Listing Service (NWMLS)
MLS Number: NWM675225
APN: 010955-000-112-00
Disclaimer: Certain information contained herein is derived from information provided by parties other than Homes.com. All information provided is deemed reliable, but is not guaranteed to be accurate and should be independently verified.
All data is obtained from various sources and may not have been verified by broker or MLS GRID. Supplied Open House Information is subject to change without notice. All information should be independently reviewed and verified for accuracy. Properties may or may not be listed by the office/agent presenting the information. Listing information is provided by the Northwest Multiple Listing Service (NWMLS). Property information is based on available data that may include MLS information, county records, and other sources. Listings marked with the 3 tree icon and provided by NWMLS. All properties are subject to prior sale or withdrawal. IDX information is provided exclusively for consumers’ personal noncommercial use, that it may not be used for any purpose other than to identify prospective properties consumers may be interested in purchasing, that the data is deemed reliable but is not guaranteed by MLS GRID. ©2026 NWMLS.
Based on information submitted to the MLS GRID
Listings courtesy of Northwest Multiple Listing Service (NWMLS) as distributed by MLS GRID
Ask me questions while you tour the home.