
Nina Rodriguez
Coldwell Banker Realty
(844) 279-9858
27 Total Sales
1 in Southeast Yonkers
$250,000 Price
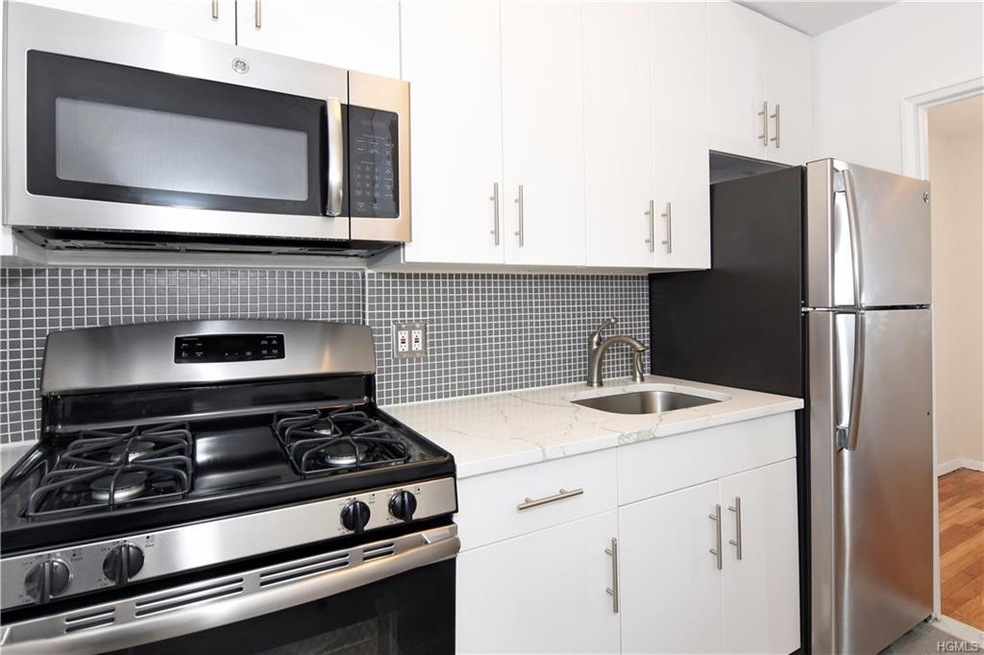
Welcome to Glendale Gardens in Westchester County. This is the home You've been waiting for in this market.! Spacious and sunny 1 BEDROOM unit close to EVERYTHING. This CO-OP unit has been beautifully renovated with new kitchen, new bathroom, all new appliances and custom made to order closets.Windowed kitchen and bathroom.Do nothing but move in! This well-maintained and well-managed complex comes with a live-in superintendent, a porter, an onsite laundry room, an indoor garage and a parking lot. It is also a commuters' dream! The Metro-North, the IRT 2 and 5 train, the BeeLine bus, Bronx River Parkway and Interstate 87 are just minutes away and just steps from a shopping center that includes CVS, Dunkin Donuts, pizzeria and more. A sponsor unit - no Board approval is required. This is an incredible find. A Do Not Miss in this Market.
Last Agent to Sell the Property
Houlihan Lawrence Inc. Brokerage Phone: 929-222-4200 License #40CO1024162 Listed on: 06/07/2018
Nina Rodriguez
Coldwell Banker Realty
(844) 279-9858
27 Total Sales
1 in Southeast Yonkers
$250,000 Price
Kateryna Ulerio
Houlihan Lawrence Inc.
(914) 350-5658
40 Total Sales
2 in Southeast Yonkers
$155K - $576K Price Range
Marissa Medina
Mar RE Group LLC
(855) 914-2304
26 Total Sales
1 in Southeast Yonkers
$813,500 Price
Sara Reel
Julia B Fee Sothebys Int. Rlty
(833) 597-0112
69 Total Sales
9 in Southeast Yonkers
$90K - $540K Price Range
Raymond O Connor
Double C Realty
(914) 814-6217
34 Total Sales
11 in Southeast Yonkers
$521K - $1.1M Price Range
Fatima Gillan-Howe
HomeSmart CrossIsland
(347) 808-3719
6 Total Sales
1 in Southeast Yonkers
$180,000 Price
We collect this data history from publicly available records. To have your information removed, we recommend requesting removal directly through your county’s website.
| Date | Event | Price | List to Sale | Price per Sq Ft |
|---|---|---|---|---|
| 12/06/2018 12/06/18 | Sold | $160,000 | -5.3% | $183 / Sq Ft |
| 06/06/2018 06/06/18 | Pending | -- | -- | -- |
| 06/06/2018 06/06/18 | For Sale | $169,000 | -- | $193 / Sq Ft |
Seller's Agent in 2018
Angel Colon
Houlihan Lawrence Inc.
(917) 807-4553
19 in this area
149 Total Sales
Buyer's Agent in 2018
Marie Anisse
Semper Home Real Estate, LLC
(914) 552-2528
5 in this area
20 Total Sales
Source: OneKey® MLS
MLS Number: KEY4826275
Disclaimer: Certain information contained herein is derived from information provided by parties other than Homes.com. All information provided is deemed reliable, but is not guaranteed to be accurate and should be independently verified.
The data relating to real estate for sale or lease on this web site comes in part from OneKey® MLS. Real estate listings held by brokerage firms other than Ten-X are marked with the OneKey® MLS logo or an abbreviated logo and detailed information about them includes the name of the listing broker.
Based on information submitted to the MLS GRID. All data is obtained from various sources and may not have been verified by broker or MLS GRID. Supplied Open House Information is subject to change without notice. All information should be independently reviewed and verified for accuracy. Properties may or may not be listed by the office/agent presenting the information. Some IDX listings have been excluded from this website. IDX information is provided exclusively for personal, non-commercial use, and may not be used for any purpose other than to identify prospective properties consumers may be interested in purchasing.
Information is deemed reliable but not guaranteed.
Copyright 2026 OneKey® MLS. All rights reserved.
Based on information submitted to the MLS GRID
Listings courtesy of OneKey® MLS as distributed by MLS GRID
Ask me questions while you tour the home.