
Sandy Wing
RE/MAX Leading Edge
(301) 778-2856
89 Total Sales
1 in Downtown Annapolis
$190,000 Price




Estimated Value: $963,268
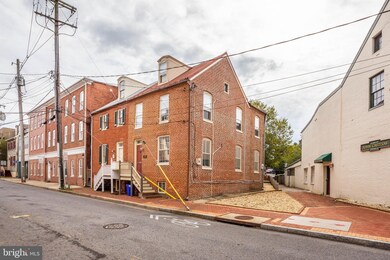
Located in the heart of the Annapolis historic district, within walking distance to the City Dock and Main St., Church Cr. , State Capitol Building, Courthouse and just steps away from quaint downtown streets and renown Annapolis nightlife in restaurants, pubs, rooftop patios, and outdoor sidewalk dining, this 1800s built all brick building, currently zoned MX (mixed use, residential or commercial), offers flexibility for whatever type of business/office space or residence the new owner looks to create and includes coveted parking behind the building for up to 3 or 4 cars! The building was renovated with new maple hardwood floors on the first floor and refinished floors on the second floor. Quiet storm windows on all windows have been installed. Property is currently used as an office featuring an open floor plan on the main level with 3 large rooms, (previously dining room and living room) hardwood flooring, custom wood stove from Seattle with brick surround, remodeled half bath, and side entry to rear parking. Previous to the current office setup there was a full kitchen in the rear of the main level, and there is easy access to plumbing in the cellar to convert. Upper level features three rooms/bedrooms, living room area, full remodeled bath and closet with stackable washer and dryer, and a full kitchen in the rear. There is also a third level finished attic. The building retains the ability to be configured as entirely residential, entirely office space or partial residential and office. This is a unique opportunity for anyone who is interested in owning a historic building in the heart of Annapolis. The flexibility of how it can be used and its parking spaces are bonus features that make this property that much more special.
Last Agent to Sell the Property
Mary Gatton
(410) 202-8454 marcie.gatton@redfin.com Redfin Corp License #527140 Listed on: 10/13/2020
Last Buyer's Agent
(410) 263-3400 erin.montgomery@lnf.com Long & Foster Real Estate, Inc. License #660103
We collect this data history from publicly available records. To have your information removed, we recommend requesting removal directly through your county’s website.
Sandy Wing
RE/MAX Leading Edge
(301) 778-2856
89 Total Sales
1 in Downtown Annapolis
$190,000 Price
Scott Smolen
RE/MAX Leading Edge
(240) 433-7078
135 Total Sales
1 in Downtown Annapolis
$750,000 Price
Shane Hall
Compass
(443) 775-3807
102 Total Sales
3 in Downtown Annapolis
$600K - $973K Price Range
Jim Bim
Winning Edge
(667) 239-8629
514 Total Sales
1 in Downtown Annapolis
$600,000 Price
Cheryl Jersey-Lecourt
Long & Foster Real Estate, Inc.
(443) 775-2134
40 Total Sales
4 in Downtown Annapolis
$1.2M - $1.6M Price Range
Dave Wright
Coldwell Banker Realty
(410) 421-7229
30 Total Sales
4 in Downtown Annapolis
$550K - $815K Price Range
We collect this data history from publicly available records. To have your information removed, we recommend requesting removal directly through your county’s website.
| Date | Buyer | Sale Price | Title Company |
|---|---|---|---|
| $720,000 | Eagle Title Llc | ||
| Hejazi Farhad | -- | The Atlantic Title Group | |
| Hejazi Farhad | $445,000 | -- |
We collect this data history from publicly available records. To have your information removed, we recommend requesting removal directly through your county’s website.
| Date | Status | Borrower | Loan Amount |
|---|---|---|---|
| Open | $576,000 |
We collect this data history from publicly available records. To have your information removed, we recommend requesting removal directly through your county’s website.
| Date | Event | Price | List to Sale | Price per Sq Ft |
|---|---|---|---|---|
| 04/16/2021 04/16/21 | Sold | $720,000 | -7.1% | $296 / Sq Ft |
| 03/06/2021 03/06/21 | Pending | -- | -- | -- |
| 12/12/2020 12/12/20 | Price Changed | $775,000 | -2.5% | $318 / Sq Ft |
| 10/13/2020 10/13/20 | For Sale | $795,000 | -- | $326 / Sq Ft |
We collect this data history from publicly available records. To have your information removed, we recommend requesting removal directly through your county’s website.
| Year | Tax Paid | Tax Assessment Tax Assessment Total Assessment is a certain percentage of the fair market value that is determined by local assessors to be the total taxable value of land and additions on the property. | Land | Improvement |
|---|---|---|---|---|
| 2025 | $9,372 | $657,900 | ||
| 2024 | $9,372 | $652,200 | $0 | $0 |
| 2023 | $9,284 | $646,500 | $443,000 | $203,500 |
| 2022 | $8,276 | $587,367 | $0 | $0 |
| 2020 | $6,614 | $469,100 | $284,900 | $184,200 |
| 2019 | $13,149 | $468,633 | $0 | $0 |
| 2018 | $6,512 | $468,167 | $0 | $0 |
| 2017 | $6,122 | $467,700 | $0 | $0 |
| 2016 | -- | $467,700 | $0 | $0 |
| 2015 | -- | $467,700 | $0 | $0 |
| 2014 | -- | $580,300 | $0 | $0 |
MG
Seller's Agent in 2021
Mary Gatton
Redfin Corp
Buyer's Agent in 2021
Erin Montgomery
Long & Foster
(418) 263-3400
8 Total Sales
Buyer Co-Listing Agent in 2021
Brent Allen
Long & Foster
(410) 349-7764
1 in this area
75 Total Sales
Source: Bright MLS
MLS Number: MDAA449622
APN: 06-000-03628080
Disclaimer: Certain information contained herein is derived from information provided by parties other than Homes.com. All information provided is deemed reliable, but is not guaranteed to be accurate and should be independently verified.
The data relating to real estate for sale on this website appears in part through the BRIGHT Internet Data Exchange program, a voluntary cooperative exchange of property listing data between licensed real estate brokerage firms, and is provided by BRIGHT through a licensing agreement.
Listing information is from various brokers who participate in the Bright MLS IDX program and not all listings may be visible on the site.
The property information being provided on or through the website is for the personal, non-commercial use of consumers and such information may not be used for any purpose other than to identify prospective properties consumers may be interested in purchasing.
Some properties which appear for sale on the website may no longer be available because they are for instance, under contract, sold or are no longer being offered for sale.
Property information displayed is deemed reliable but is not guaranteed.
Copyright 2026 Bright MLS, Inc.
Ask me questions while you tour the home.