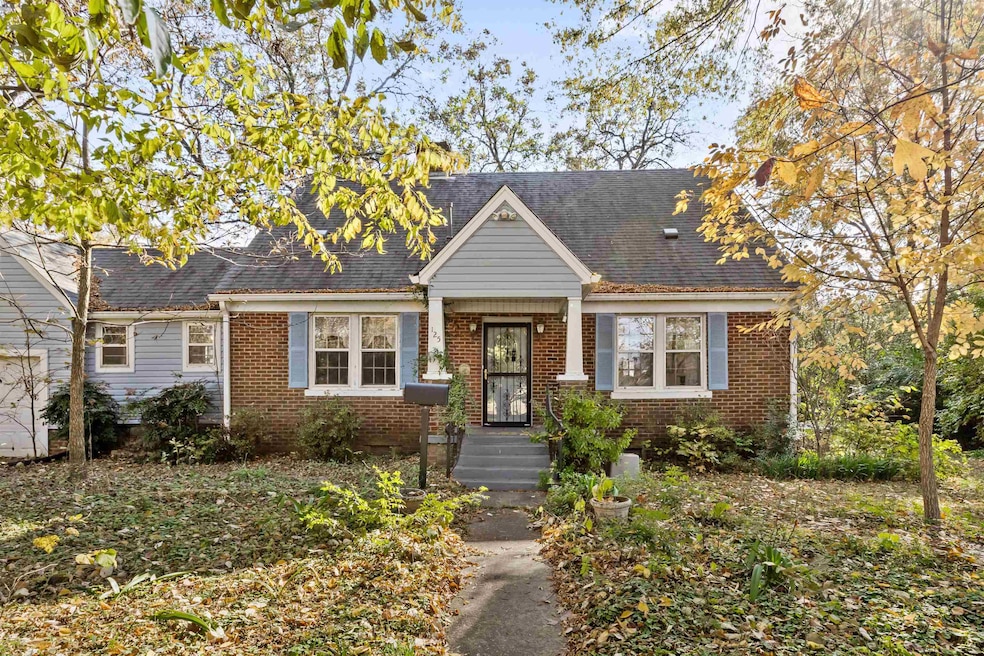


125 Keough Rd Collierville, TN 38017
Collierville AreaEstimated payment $1,592/month
Highlights
- 0.94 Acre Lot
- Deck
- Wood Flooring
- Sycamore Elementary School Rated A
- Traditional Architecture
- Main Floor Primary Bedroom
About This Home
Discover a rare opportunity to restore classic Collierville charm on nearly an acre in a highly sought-after location. Just moments from Collierville Middle and easily walkable to the Historic Town Square and Suggs Park, this 3-bedroom, 2-bath home with bonus and additional nook offers endless potential. The main level includes a great room with fireplace, formal dining, kitchen, laundry room, primary bedroom, and full bath. Upstairs features two bedrooms, a second bath, bonus area, and a cozy flex space perfect for crafting or a home office. Outside, the expansive 0.94-acre lot invites imagination with a large deck, deep backyard, and a tranquil, organically treated landscape featuring pecan, peach, pear, and fig trees - ideal for gardening or future projects. Sold as-is, this property is a piece of Collierville’s past waiting to be thoughtfully reimagined in one of the community’s most treasured areas!
Home Details
Home Type
- Single Family
Year Built
- Built in 1950
Lot Details
- 40,946 Sq Ft Lot
- Lot Dimensions are 160x258
- Wood Fence
- Level Lot
- Few Trees
Home Design
- Traditional Architecture
- Brick Veneer
- Composition Shingle Roof
Interior Spaces
- 1,710 Sq Ft Home
- 2-Story Property
- Smooth Ceilings
- Ceiling Fan
- Some Wood Windows
- Great Room
- Dining Room
- Den with Fireplace
- Bonus Room
Kitchen
- Oven or Range
- Gas Cooktop
Flooring
- Wood
- Partially Carpeted
- Tile
Bedrooms and Bathrooms
- 3 Bedrooms | 1 Primary Bedroom on Main
- 2 Full Bathrooms
Laundry
- Laundry Room
- Washer and Dryer Hookup
Parking
- 1 Car Garage
- Front Facing Garage
- Driveway
Outdoor Features
- Deck
- Outdoor Storage
Utilities
- Central Heating and Cooling System
- 220 Volts
Community Details
- Keough Center Subd Subdivision
Listing and Financial Details
- Assessor Parcel Number C0244 A00041
Map
Home Values in the Area
Average Home Value in this Area
Tax History
We collect this data history from publicly available records. To have your information removed, we recommend requesting removal directly through your county’s website.
| Year | Tax Paid | Tax Assessment Tax Assessment Total Assessment is a certain percentage of the fair market value that is determined by local assessors to be the total taxable value of land and additions on the property. | Land | Improvement |
|---|---|---|---|---|
| 2025 | $898 | $55,450 | $14,500 | $40,950 |
| 2024 | $2,367 | $45,250 | $8,150 | $37,100 |
| 2023 | $2,367 | $45,250 | $8,150 | $37,100 |
| 2022 | $2,312 | $45,250 | $8,150 | $37,100 |
| 2021 | $2,339 | $45,250 | $8,150 | $37,100 |
| 2020 | $1,746 | $29,700 | $8,150 | $21,550 |
| 2019 | $1,203 | $29,700 | $8,150 | $21,550 |
| 2018 | $1,203 | $29,700 | $8,150 | $21,550 |
| 2017 | $1,221 | $29,700 | $8,150 | $21,550 |
| 2016 | $1,114 | $25,500 | $0 | $0 |
| 2014 | $1,114 | $25,500 | $0 | $0 |
Property History
We collect this data history from publicly available records. To have your information removed, we recommend requesting removal directly through your county’s website.
| Date | Event | Price | List to Sale | Price per Sq Ft |
|---|---|---|---|---|
| 08/06/2026 08/06/26 | Price Changed | $275,000 | -16.7% | $161 / Sq Ft |
| 11/20/2025 11/20/25 | For Sale | $330,000 | -- | $193 / Sq Ft |
Source: Memphis Area Association of REALTORS®
MLS Number: 10210123

APN: C0-244-A-00041
Disclaimer: Certain information contained herein is derived from information provided by parties other than Homes.com. All information provided is deemed reliable, but is not guaranteed to be accurate and should be independently verified.
Listing content and images Copyright 2026 Memphis Area Association of REALTORS®. Information provided is for the consumer’s personal, non-commercial use and may not be used for any purpose other than to identify prospective properties consumers may be interested in purchasing. Do not rely upon listing data without independently verifying it.
Some or all of the listings displayed may not belong to the firm whose website is being visited.
Listing Information presented by local MLS brokerage: Ten-X, LLC dba Homes.com, local broker - Arlene Richardson - 888-952-6393 - 17600 Laguna Canyon Rd, Irvine, CA 92618.
- 387 Quinn Rd
- 454 S Center St
- 354 Distribution Pkwy
- 111 Dannon Springs Dr
- 214 Sycamore Rd
- 289 Harris St
- 275 Mossberry Ln
- 170 Wilson St
- 343 Jaffrey Ave
- 362 Shively Ave
- 146 Serenbe Cove
- 289 E Poplar Ave
- 348 N Rowlett St
- 240 Burrows Rd
- 619 Mount Laurel Dr
- 275 Ellawood Ln
- 487 Highway 72
- 285 Great Falls Rd
- 305 Great Falls Rd
- 700 Keough Dr
- 105 Keough Rd
- 151 Clifton Place
- 325 S Center St
- 487 S Center St
- 151 Wilson St
- 518 Harris St
- 191 West St
- 426 Cardinal Dr
- 11485 Sycamore Farms Rd
- 347 Dove Valley Rd
- 250 Maynard Way
- 452 Tender Oaks Ln N
- 290 Scarletts Way
- 339 Oakleigh Dr
- 1217 Pilgrim Ridge Rd
- 924 Aldwick Dr
- 771 Six Oaks Ln
- 1131 Winoka Rd
- 925 Cypress Vine Cove
- 506 Itawamba Rd
Ask me questions while you tour the home.