
Maurice Williams
Responds Quickly
Premier Sotheby's Int'l Realty
(828) 547-9074
107 Total Sales
1 in Beech Mountain
$67,500 Price


Estimated Value: $766,470
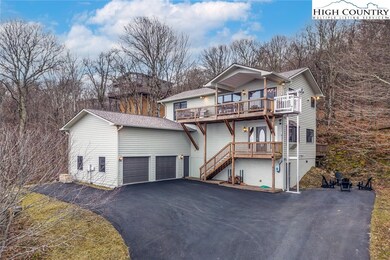
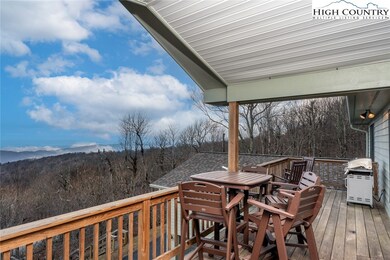
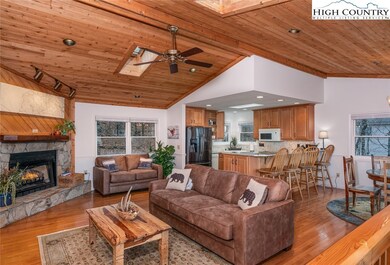
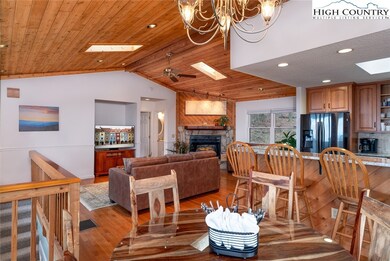
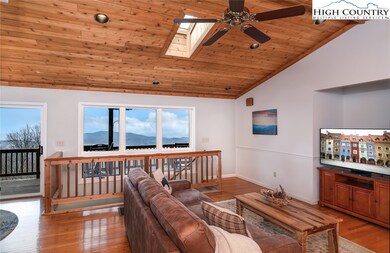
Immersed in the most breathtaking views of the high country, this remarkable retreat invites you to live an enviable mountain lifestyle. The open concept interior is impeccably adorned with three bedrooms and 2.5 baths, including a primary bedroom on the main level. Elegant features are evident throughout, from the stunning tongue-and-groove ceiling to the gorgeous granite countertops. Savor the sunset views from the covered deck, which overlooks a mesmerizing and expansive view of four different states. A new roof in 2023 and a generator ensure peace of mind. This turnkey furnished Beech Mountain home sits on a quiet road but is conveniently located to it all, including skiing, tubing, brewery, restaurants, golf, pool, tennis, trails, lakes and the Beech Mountain recreation center. Beech Mountain presents opportunities for residents and renters in all four seasons such as winter sports, lush spring, cool summers and a stunning leaf season. The Beech Mountain Club is current and transferable. Home is sold fully furnished with everything you need to start enjoying life in the High Country. Lots of new 2023 upgrades including roof, freight lift, view opened significantly, new furniture, upfitted recreation room, gutter guards, large capacity washer and dryer, and paint.
Last Agent to Sell the Property
Premier Sotheby's International Realty- Banner Elk Brokerage Phone: (704) 281-8820 Listed on: 11/13/2023
We collect this data history from publicly available records. To have your information removed, we recommend requesting removal directly through your county’s website.
Maurice Williams
Premier Sotheby's Int'l Realty
(828) 547-9074
107 Total Sales
1 in Beech Mountain
$67,500 Price
Gina Ross
KW Johnson City
(833) 363-0639
66 Total Sales
15 in Beech Mountain
$9K - $610K Price Range
Chris Barr
Realty One Group Results
(336) 444-6119
549 Total Sales
1 in Beech Mountain
$907,500 Price
Heather Mitchell
RE/MAX Realty Group
(828) 624-2757
24 Total Sales
1 in Beech Mountain
$790,000 Price
Mandy Pennell
Keller Williams High Country
(828) 761-3308
48 Total Sales
3 in Beech Mountain
$35K - $355K Price Range
Lisa Stewart
Keller Williams High Country
(855) 996-3598
38 Total Sales
2 in Beech Mountain
$330K - $753K Price Range
We collect this data history from publicly available records. To have your information removed, we recommend requesting removal directly through your county’s website.
| Date | Buyer | Sale Price | Title Company |
|---|---|---|---|
| -- | None Listed On Document | ||
| Clam Christopher C | $700,000 | None Listed On Document | |
| 125 Raven Llc | -- | None Listed On Document | |
| Russell Kimberly | $726,000 | -- | |
| Bennett Richard | $386,000 | None Available |
We collect this data history from publicly available records. To have your information removed, we recommend requesting removal directly through your county’s website.
| Date | Status | Borrower | Loan Amount |
|---|---|---|---|
| Previous Owner | $525,000 | ||
| Previous Owner | Russell Kimberly | $580,800 | |
| Previous Owner | Bennett Richard | $173,946 | |
| Previous Owner | Bennett Richard | $180,000 | |
| Previous Owner | Bennett Richard | $175,000 |
We collect this data history from publicly available records. To have your information removed, we recommend requesting removal directly through your county’s website.
| Date | Event | Price | List to Sale | Price per Sq Ft | Prior Sale |
|---|---|---|---|---|---|
| 07/16/2024 07/16/24 | Sold | $700,000 | -2.1% | $343 / Sq Ft | |
| 05/22/2024 05/22/24 | Price Changed | $715,000 | -10.5% | $350 / Sq Ft | |
| 04/16/2024 04/16/24 | Price Changed | $799,000 | -6.0% | $392 / Sq Ft | |
| 02/04/2024 02/04/24 | Price Changed | $850,000 | -1.2% | $417 / Sq Ft | |
| 11/13/2023 11/13/23 | For Sale | $860,000 | +18.5% | $422 / Sq Ft | |
| 02/28/2023 02/28/23 | Sold | $726,000 | -3.1% | $360 / Sq Ft | View Prior Sale |
| 11/14/2022 11/14/22 | For Sale | $749,500 | -- | $372 / Sq Ft |
We collect this data history from publicly available records. To have your information removed, we recommend requesting removal directly through your county’s website.
| Year | Tax Paid | Tax Assessment Tax Assessment Total Assessment is a certain percentage of the fair market value that is determined by local assessors to be the total taxable value of land and additions on the property. | Land | Improvement |
|---|---|---|---|---|
| 2025 | $2,452 | $674,900 | $29,300 | $645,600 |
| 2024 | $66 | $674,900 | $29,300 | $645,600 |
| 2023 | $6,816 | $674,900 | $29,300 | $645,600 |
| 2022 | $6,816 | $674,900 | $29,300 | $645,600 |
| 2021 | $3,487 | $300,200 | $37,500 | $262,700 |
| 2020 | $3,487 | $300,200 | $37,500 | $262,700 |
| 2019 | $3,487 | $300,200 | $37,500 | $262,700 |
| 2018 | $3,337 | $300,200 | $37,500 | $262,700 |
| 2017 | $3,337 | $300,200 | $37,500 | $262,700 |
| 2013 | -- | $346,300 | $37,500 | $308,800 |
Seller's Agent in 2024
Tammra Granger
Premier Sotheby's International Realty- Banner Elk
(704) 281-8820
66 Total Sales
BR
Buyer's Agent in 2024
Benjamin Ray
Client First Of The High Country
(704) 287-2760
117 Total Sales
Seller's Agent in 2023
Tim Holland
Holland Realty
(828) 387-0323
72 Total Sales
VO
Seller Co-Listing Agent in 2023
Victoria O'Connor
Holland Realty
Source: High Country Association of REALTORS®
MLS Number: 246742
APN: 1940-74-7220-000
Disclaimer: Certain information contained herein is derived from information provided by parties other than Homes.com. All information provided is deemed reliable, but is not guaranteed to be accurate and should be independently verified.
IDX information is provided exclusively for consumers' personal, non-commercial use, that it may not be used for any purpose other than to identify prospective properties consumers may be interested in purchasing. Data is deemed reliable but is not guaranteed accurate by the MLS.
Ask me questions while you tour the home.