
Stephen Pierce
EXP Realty LLC Mooresville
(980) 326-4349
91 Total Sales
7 in Troutman
$343K - $2M Price Range
Estimated Value: $318,903
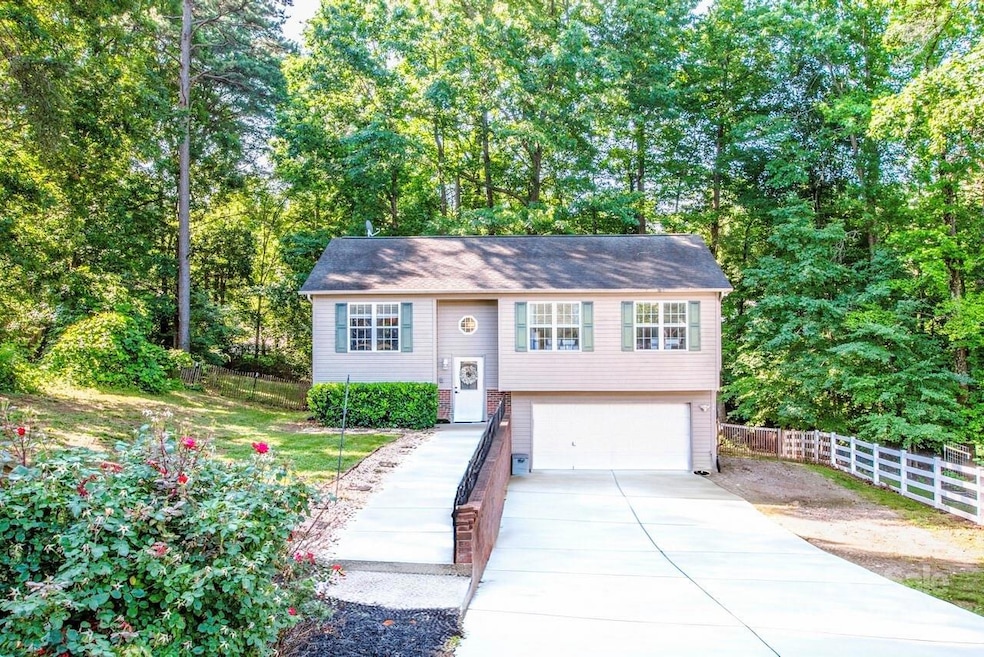
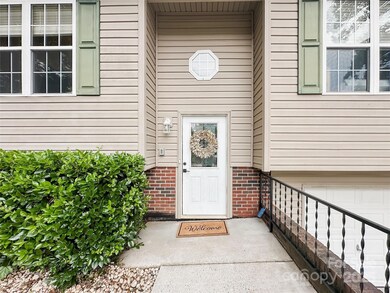
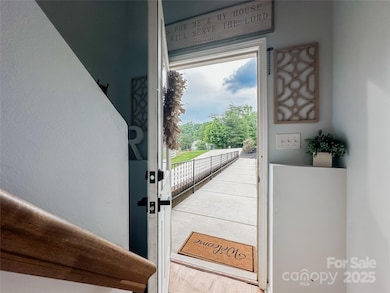
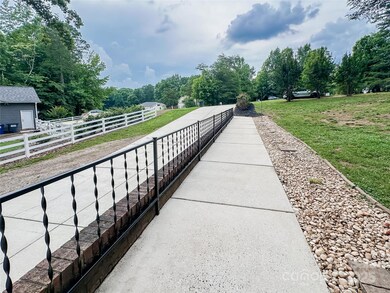
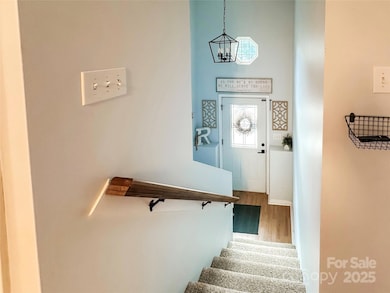
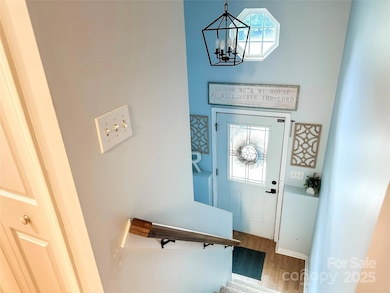
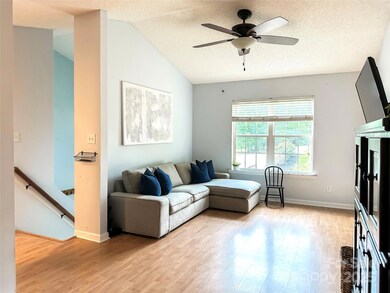
Welcome home to 125 Shenandoah Loop, a 3-BR, 2-Bath home nestled in a neighborhood in Troutman, NC with no HOA! Sitting on a spacious .38-acre lot, this home offers a perfect blend of comfort, functionality, and location. The inviting floor plan is filled with natural light and generous living space. The heart of the home features a seamless flow between the living, dining, and kitchen areas. Enjoy the privacy of the fenced backyard, complete with lush greenery and a back deck perfect for morning coffee or evening relaxation. The bonus BSMT theater room is a standout feature—recently upfitted into the home's HVAC system, adding 400+ sq ft of comfortable living space. Additional highlights: 2-car garage with exterior parking, new dishwasher, 2020 HVAC unit, located just minutes from LKN State Park, and a short drive to Mooresville. Enjoy the peace of suburban living with quick access to outdoor adventure and city conveniences. Confirmed Liv/Sq addition with Tax Office.
Last Agent to Sell the Property
Todd Rohr
Keller Williams Unified Brokerage Email: toddrohr@kw.com Listed on: 06/11/2025
We collect this data history from publicly available records. To have your information removed, we recommend requesting removal directly through your county’s website.
Stephen Pierce
EXP Realty LLC Mooresville
(980) 326-4349
91 Total Sales
7 in Troutman
$343K - $2M Price Range
Steven Custer
EXP Realty LLC Mooresville
(980) 217-7446
108 Total Sales
2 in Troutman
$36K - $421K Price Range
Tim Kiene
The Agency - Charlotte
(860) 905-0219
40 Total Sales
2 in Troutman
$310K - $480K Price Range
Dwayne Ogles
Horizon Realty Carolinas
(659) 207-2852
88 Total Sales
10 in Troutman
$258K - $730K Price Range
DJ Pomposini
HoneyBee Real Estate
(980) 525-8614
72 Total Sales
1 in Troutman
$835,000 Price
Nick Tyson
Tyson Sold
(888) 853-7602
37 Total Sales
1 in Troutman
$380,690 Price
We collect this data history from publicly available records. To have your information removed, we recommend requesting removal directly through your county’s website.
| Date | Buyer | Sale Price | Title Company |
|---|---|---|---|
| $305,000 | None Listed On Document | ||
| Rohr Todd | $260,000 | -- | |
| Holder Dallas Brett | $181,500 | Ti | |
| Crumley Lee | $130,000 | None Available | |
| James Justin Colt | $116,000 | -- | |
| Mortgage Guaranty Insurance Corp | $118,822 | -- | |
| Federal Home Loan Mortgage Corporation | $117,810 | -- | |
| Richeson Joshua Patrick | $118,900 | -- |
We collect this data history from publicly available records. To have your information removed, we recommend requesting removal directly through your county’s website.
| Date | Status | Borrower | Loan Amount |
|---|---|---|---|
| Open | $235,000 | ||
| Previous Owner | Rohr Todd | $247,000 | |
| Previous Owner | Holder Dallas Brett | $183,333 | |
| Previous Owner | Crumley Lee | $127,551 | |
| Previous Owner | James Justin Colt | $92,800 | |
| Previous Owner | Richeson Joshua Patrick | $112,950 |
We collect this data history from publicly available records. To have your information removed, we recommend requesting removal directly through your county’s website.
| Date | Event | Price | List to Sale | Price per Sq Ft | Prior Sale |
|---|---|---|---|---|---|
| 07/30/2025 07/30/25 | Sold | $305,000 | +1.7% | $214 / Sq Ft | |
| 06/28/2025 06/28/25 | Pending | -- | -- | -- | |
| 06/22/2025 06/22/25 | Price Changed | $299,999 | -2.9% | $211 / Sq Ft | |
| 06/17/2025 06/17/25 | Price Changed | $309,000 | -1.9% | $217 / Sq Ft | |
| 06/11/2025 06/11/25 | For Sale | $315,000 | +21.2% | $221 / Sq Ft | |
| 12/16/2022 12/16/22 | Sold | $260,000 | 0.0% | $250 / Sq Ft | View Prior Sale |
| 11/15/2022 11/15/22 | Pending | -- | -- | -- | |
| 11/12/2022 11/12/22 | For Sale | $260,000 | +43.3% | $250 / Sq Ft | |
| 04/14/2020 04/14/20 | Sold | $181,500 | +3.7% | $174 / Sq Ft | View Prior Sale |
| 02/14/2020 02/14/20 | Pending | -- | -- | -- | |
| 02/14/2020 02/14/20 | For Sale | $175,000 | -- | $167 / Sq Ft |
We collect this data history from publicly available records. To have your information removed, we recommend requesting removal directly through your county’s website.
| Year | Tax Paid | Tax Assessment Tax Assessment Total Assessment is a certain percentage of the fair market value that is determined by local assessors to be the total taxable value of land and additions on the property. | Land | Improvement |
|---|---|---|---|---|
| 2025 | $1,754 | $282,350 | $45,000 | $237,350 |
| 2024 | $1,754 | $282,350 | $45,000 | $237,350 |
| 2023 | $1,754 | $282,350 | $45,000 | $237,350 |
| 2022 | $1,031 | $152,310 | $28,000 | $124,310 |
| 2021 | $1,012 | $152,310 | $28,000 | $124,310 |
| 2020 | $1,012 | $152,310 | $28,000 | $124,310 |
| 2019 | $974 | $152,310 | $28,000 | $124,310 |
| 2018 | $820 | $128,570 | $28,000 | $100,570 |
| 2017 | $820 | $128,570 | $28,000 | $100,570 |
| 2016 | $820 | $128,570 | $28,000 | $100,570 |
| 2015 | $820 | $128,570 | $28,000 | $100,570 |
| 2014 | $739 | $124,940 | $23,000 | $101,940 |
TR
Seller's Agent in 2025
Todd Rohr
Keller Williams Unified
Buyer's Agent in 2025
Jay Ballard
Coldwell Banker Realty
(704) 622-5977
39 Total Sales
Seller's Agent in 2022
Cathy Yaede
Keller Williams Unified
(704) 754-2812
15 Total Sales
Buyer's Agent in 2022
Naomi Abel
Naomi Abel Realty, LLC
(704) 641-7133
128 Total Sales
Seller's Agent in 2020
Maureen Roberge
LKNHomes.com Inc
(704) 255-6057
145 Total Sales
Source: Canopy MLS
MLS Number: 4267563
APN: 4730-57-0711.000
Disclaimer: Certain information contained herein is derived from information provided by parties other than Homes.com. All information provided is deemed reliable, but is not guaranteed to be accurate and should be independently verified.
All data is obtained from various sources and may not have been verified by broker or MLS GRID. Supplied Open House Information is subject to change without notice. All information should be independently reviewed and verified for accuracy. Properties may or may not be listed by the office/agent presenting the information. Some IDX listings have been excluded from this website.
Based on information submitted to the MLS GRID
Listings courtesy of Canopy MLS as distributed by MLS GRID
Ask me questions while you tour the home.