NOT LISTED FOR SALE

125 Southfork Dr Macon, GA 31220

Macon Area

Estimated Value: $411,000 - $519,513

5 Beds
3.5 Baths
4,384 Sq Ft
$104/Sq Ft Est. Value

Sale Details

Date Sold: April 9, 2021

Last sale price $275,000 $63 Per Sq Ft

Est. 66% increase in value since last sale

Current estimated payment $2,865 / mo

5 Days on Market

Highlights

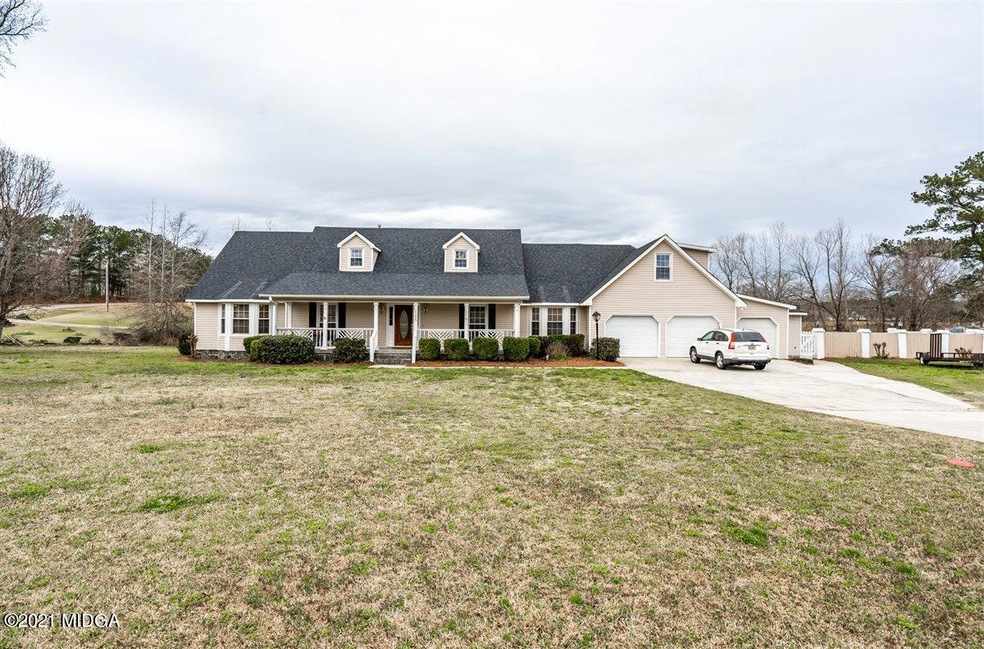
  • Second Kitchen
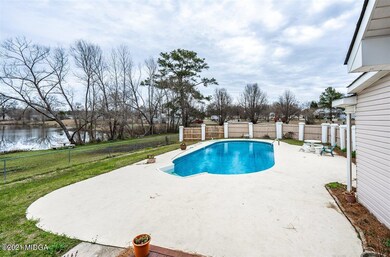
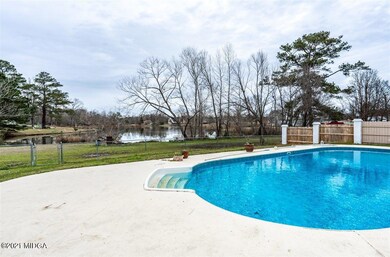
  • Home fronts a pond
  • Traditional Architecture
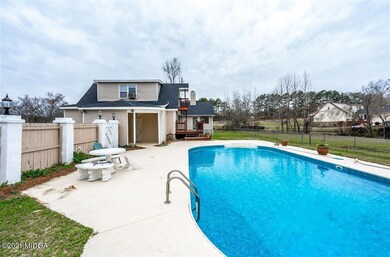
  • In Ground Pool
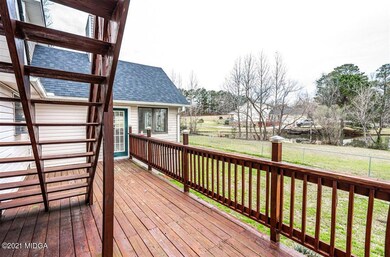
  • Deck
  • Wood Flooring

About This Home

As of April 2021

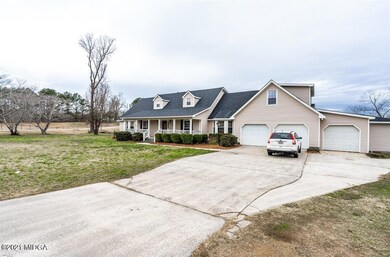
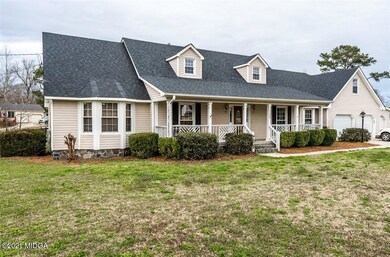
Spacious home overlooking pond with a private pool, 3 car garage in Southfork Subdivision. Need space- this is it. Two kitchens. Two laundry areas. Main kitchen features breakfast bar plus a spacious breakfast room. Main level has 3 bedrooms, 2.5 baths, foyer, Dining room, Living room [or main level office], Greatroom with fireplace and a sunroom [sunroom not heated and cooled]. Deck - fenced back yard - great in ground pool with privacy fence. Upstairs features two bedrooms with possible 6th bedroom or office. Fit your family needs. Upstairs kitchen,laundry area and a game room. Approx.4384 sq. ft. [sq.ft. not guaranteed, but deemed to be correct. Remeasure if concerned.]Owners are licensed real estate agents in the State of Florida.

Last Agent to Sell the Property

Donna Walters

Re/Max Cutting Edge Realty License #135506 Listed on: 03/04/2021

Re/Max Cutting Edge Realty

Co-Listed By

Jamie Walters

Re/Max Cutting Edge Realty License #291177

Last Buyer's Agent

Joyce Honachi

Kelly Wood Realty, Inc License #332385

Create a Home Valuation Report for This Property
The Home Valuation Report is an in-depth analysis detailing your home's value as well as a comparison with similar homes in the area

Home Details

Home Type

  • Single Family

Year Built

  • Built in 1987

Lot Details

  • 1.12 Acre Lot
  • Lot Dimensions are 100x165x283x285
  • Home fronts a pond
  • Fenced
  • Private Yard

Home Design

  • Traditional Architecture
  • Pillar, Post or Pier Foundation
  • Shingle Roof
  • Vinyl Siding

Interior Spaces

  • 4,384 Sq Ft Home
  • 2-Story Property
  • Insulated Windows
  • Entrance Foyer
  • Great Room with Fireplace
  • Living Room
  • Formal Dining Room
  • Home Office
  • Game Room
  • Sun or Florida Room
  • Crawl Space
  • Storage In Attic

Kitchen

  • Second Kitchen
  • Breakfast Room
  • Electric Range
  • Dishwasher
  • Disposal

Flooring

  • Wood
  • Carpet
  • Ceramic Tile
  • Vinyl

Bedrooms and Bathrooms

  • 5 Bedrooms
  • Primary Bedroom on Main
  • Walk-In Closet
  • Double Vanity
  • Whirlpool Bathtub

Laundry

  • Laundry Room
  • Laundry on main level
  • Laundry in Kitchen
  • Washer and Dryer Hookup

Parking

  • Attached Garage
  • Front Facing Garage
  • Garage Door Opener

Outdoor Features

  • In Ground Pool
  • Deck
  • Covered Patio or Porch

Mobile Home

  • Serial Number 1

Utilities

  • Central Air
  • Heat Pump System

Community Details

  • No Home Owners Association
  • Southfork Subdivision

Listing and Financial Details

  • Assessor Parcel Number H006-0957

Home Details

Home Type

Single Family

Year Built

Built in 1987

Lot Details

1.12 Acres

Listing Details

  • FILLACRES: 1.12
  • Estimated Total Sq Ft: 4384.00
  • Architectural Style: Traditional
  • Comm Sell: 3.00
  • Comm Sell Type: %
  • Directions: Mapquest
  • Handicap Features: No
  • LANDLEASE: No
  • Unit Levels: Two
  • Listing Member Name: Donna Walters
  • Listing Office Short Id: o229
  • Lot Size: 100x165x283x285
  • OCCUPANCY: Vacant
  • Property Sub Type: Single Family Residence
  • Prop. Type: Residential
  • Bedroom 2 Level: First
  • Dining Room Level: First
  • Kitchen Level: First
  • Living Room Level: First
  • Primary Bedroom Level: First
  • Selling Financing: FHA
  • Selling Member Short Id: joycehonachi
  • Selling Office Short Id: o115
  • Assessor Parcel Number: H006-0957
  • Year Built: 1987
  • Special Features: None

Interior Features

  • Appliances: Dishwasher, Disposal, Electric Range
  • Estimated Main Sq Ft: 4384.00
  • Has Basement: No
  • Basement Features: Crawl Space
  • Lower Floor 1 Bedrooms: 5
  • Dining Room Type: Separate
  • Fireplace Features: Great Room
  • Flooring: Carpet, Ceramic Tile, Hardwood, Vinyl
  • Lower Floor 1 Half Bathrooms: 1
  • Interior Amenities: Attic Storage, Carpeted Floors, Double Vanity, Entrance Foyer, Fireplace, Pantry, W/D Connection, Walk-In Closet(s), Whirlpool Tub
  • Kitchen Features: Breakfast Room, Second Kitchen
  • New Construction: No
  • Lower Floor 1 Bedrooms: Bedroom 2, Bedroom 3, Bedroom 4, Breakfast Area, Dining Room, Foyer, Game Room, Great Room, Kitchen, Laundry, Living Room, Master Bedroom, Office, Sunroom
  • Bedroom 3 Level: First
  • Bedroom 4 Level: Second
  • Breakfast Area Level: First
  • Foyer Level: First
  • Game Room Level: Second
  • Great Room Level: First
  • Laundry Level: First
  • Office Level: Second
  • Sunroom Level: First
  • Total Bathrooms: 4.00
  • Window Features: Insulated Windows

Exterior Features

  • Construction Type: Vinyl Siding
  • Exterior Features: Deck, Fence, Private Yard
  • Foundation: Pillar/Post/Pier
  • On Golf Course: No
  • Patio And Porch Features: Covered, Deck, Front Porch, Patio, Porch
  • Pool Features: In Ground
  • Private Pool: Yes
  • Property Condition: Resale
  • Roof Type: Shingle
  • Waterfront: Yes
  • Waterfront Features: Pond

Garage/Parking

  • Parking Features: Attached, Garage, Garage Door Opener, Garage Faces Front

Utilities

  • Cooling: Central Air, Heat Pump
  • Heating: Heat Pump
  • Laundry Features: In Kitchen, Laundry Room, Main Level, Upper Floor
  • Sewer: County
  • Water Source: County

Condo/Co-op/Association

  • Association: No

Lot Info

  • Deed Page: 189
  • Land Lease Purchase: No

Tax Info

  • Year: 2019

Ownership History

We collect this data history from publicly available records. To have your information removed, we recommend requesting removal directly through your county’s website.

Date Name Owned For Owner Type

Purchase Details

Listed on
Mar 4, 2021
Closed on
Apr 9, 2021
Sold by
Bought by
Seller's Agent
Donna Walters
Re/Max Cutting Edge Realty
Buyer's Agent
Joyce Honachi
Kelly Wood Realty, Inc
List Price
$279,900
Sold Price
$275,000
Premium/Discount to List
-$4,900
-1.75%
Current Estimated Value
$457,378

Home Financials for this Owner

Home Financials are based on the most recent Mortgage that was taken out on this home.
Estimated Appreciation
$182,378
Avg. Annual Appreciation
10.03%
Original Mortgage
$270,019
Outstanding Balance
$238,986
Interest Rate
3%
Mortgage Type
FHA
Estimated Equity
$218,392

Purchase Details

Closed on
Aug 14, 2003
Bought by
Source: Public Records

Purchase History

We collect this data history from publicly available records. To have your information removed, we recommend requesting removal directly through your county’s website.

Date Buyer Sale Price Title Company
$275,000 None Listed On Document
$189,300 --
Source: Public Records

Mortgage History

We collect this data history from publicly available records. To have your information removed, we recommend requesting removal directly through your county’s website.

Date Status Borrower Loan Amount
Open $270,019
Previous Owner $36,058
Previous Owner $142,660
Source: Public Records

Property History

We collect this data history from publicly available records. To have your information removed, we recommend requesting removal directly through your county’s website.

Date Event Price List to Sale Price per Sq Ft
04/09/2021 04/09/21 Sold $275,000 -1.8% $63 / Sq Ft
03/09/2021 03/09/21 Pending -- -- --
03/04/2021 03/04/21 For Sale $279,900 -- $64 / Sq Ft
Source: Middle Georgia MLS

Tax History

We collect this data history from publicly available records. To have your information removed, we recommend requesting removal directly through your county’s website.

Year Tax Paid Tax Assessment Tax Assessment Total Assessment is a certain percentage of the fair market value that is determined by local assessors to be the total taxable value of land and additions on the property. Land Improvement
2025 $4,152 $175,952 $9,408 $166,544
2024 $4,374 $172,208 $9,408 $162,800
2023 $4,177 $141,007 $9,408 $131,599
2022 $3,808 $111,306 $7,235 $104,071
2021 $3,708 $97,592 $7,235 $90,357
2020 $3,430 $95,356 $7,235 $88,121
2019 $2,885 $80,711 $7,235 $73,476
2018 $4,599 $80,711 $7,235 $73,476
2017 $2,762 $80,711 $7,235 $73,476
2016 $2,550 $80,711 $7,235 $73,476
2015 $3,610 $80,711 $7,235 $73,476
2014 $3,616 $80,711 $7,235 $73,476
Source: Public Records

Agents Affiliated with this Home

  • Section Image
  • Section Image
  • Section Image
See All Agents

Map

Source: Middle Georgia MLS

MLS Number: 159287

Middle Georgia MLS

APN: H006-0957

Your Personal Tour Guide

Ask me questions while you tour the home.