
Dean Castelli
W Real Estate
(707) 307-5475
48 Total Sales
4 in Vineyard Estates
$245K - $350K Price Range
Estimated Value: $820,700 - $839,000
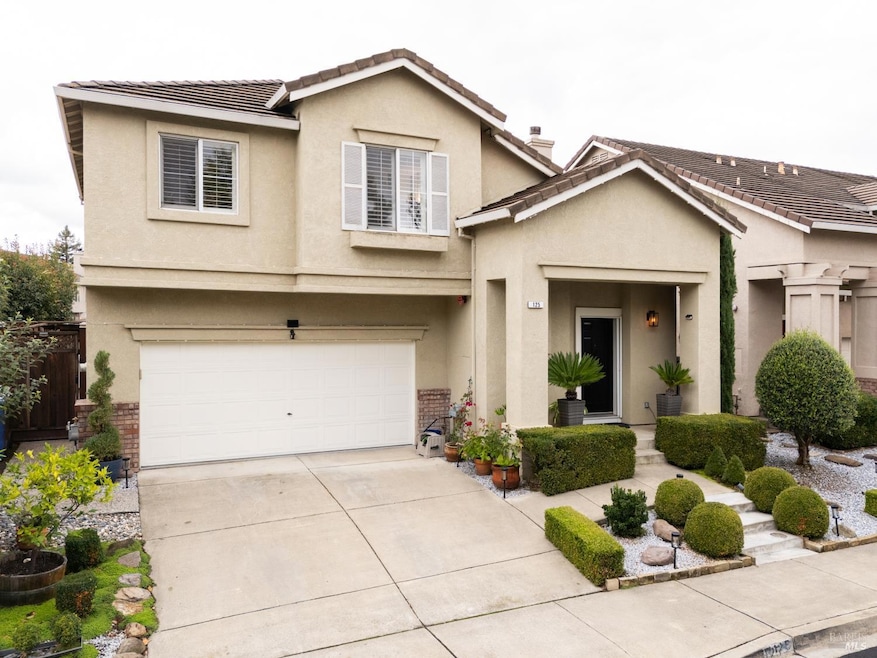
Immaculate Move-In Ready Home with Modern Updates! Step into this beautifully maintained detached home featuring soaring cathedral ceilings and an inviting open floor plan. The spacious 1,690+ sq. ft. of living area boasts rich luxury vinyl floors and a cozy gas fireplace, creating the perfect blend of warmth and elegance. The updated kitchen is a chef's delight, offering granite countertop, ample cabinetry and luxury appliances. A convenient downstairs laundry closet and a guest half-bath add to the thoughtful layout. Upstairs, you'll find a large landing that leads to the primary suite with a private bath, along with two additional bedrooms plus a loft room and a full bath, providing plenty of room for family, guests, or a home office. Enjoy seamless indoor-outdoor living with French doors opening to a lushly landscaped backyard oasis, complete with an entertainment bar and seating area perfect for gatherings or quiet evenings under the stars. Located near restaurants, shops, schools and UPS. Two nearby parks featuring Pickle Ball courts and easy freeway access. This home offers convenience, comfort, and community all-in-one!
Last Agent to Sell the Property
Christie's International Real License #01988781 Listed on: 10/20/2025
We collect this data history from publicly available records. To have your information removed, we recommend requesting removal directly through your county’s website.
Dean Castelli
W Real Estate
(707) 307-5475
48 Total Sales
4 in Vineyard Estates
$245K - $350K Price Range
Cathi Litle
Coldwell Banker Brokers Of The Valley
(707) 754-3807
64 Total Sales
8 in Vineyard Estates
$321K - $1.4M Price Range
Carolyn Roberts
Coldwell Banker Brokers of the Valley
(707) 634-0879
148 Total Sales
13 in Vineyard Estates
$199K - $1.8M Price Range
Kelli Marchbanks
Coldwell Banker Brokers of the
(707) 681-7072
72 Total Sales
10 in Vineyard Estates
$125K - $950K Price Range
Judy Naimo
RE/MAX Gold Napa
(707) 681-7148
45 Total Sales
8 in Vineyard Estates
$249K - $929K Price Range
Alison Christianson
Compass
(707) 531-7440
70 Total Sales
3 in Vineyard Estates
$225K - $2.5M Price Range
We collect this data history from publicly available records. To have your information removed, we recommend requesting removal directly through your county’s website.
| Date | Buyer | Sale Price | Title Company |
|---|---|---|---|
| $835,000 | Fidelity National Title | ||
| -- | None Available | ||
| $271,500 | First American Title Co |
We collect this data history from publicly available records. To have your information removed, we recommend requesting removal directly through your county’s website.
| Date | Status | Borrower | Loan Amount |
|---|---|---|---|
| Open | $555,000 | ||
| Previous Owner | $244,300 | ||
| Previous Owner | $241,800 | ||
| Previous Owner | $40,000 | ||
| Previous Owner | $310,000 | ||
| Previous Owner | $40,000 | ||
| Previous Owner | $265,500 | ||
| Previous Owner | $216,900 |
We collect this data history from publicly available records. To have your information removed, we recommend requesting removal directly through your county’s website.
| Date | Event | Price | List to Sale | Price per Sq Ft |
|---|---|---|---|---|
| 03/12/2026 03/12/26 | Sold | $835,000 | -1.2% | $493 / Sq Ft |
| 02/25/2026 02/25/26 | Pending | -- | -- | -- |
| 11/19/2025 11/19/25 | Price Changed | $845,000 | -5.1% | $499 / Sq Ft |
| 10/20/2025 10/20/25 | For Sale | $890,000 | -- | $526 / Sq Ft |
We collect this data history from publicly available records. To have your information removed, we recommend requesting removal directly through your county’s website.
| Year | Tax Paid | Tax Assessment Tax Assessment Total Assessment is a certain percentage of the fair market value that is determined by local assessors to be the total taxable value of land and additions on the property. | Land | Improvement |
|---|---|---|---|---|
| 2025 | $5,445 | $419,228 | $153,689 | $265,539 |
| 2024 | $5,278 | $411,009 | $150,676 | $260,333 |
| 2023 | $5,278 | $402,951 | $147,722 | $255,229 |
| 2022 | $5,127 | $395,051 | $144,826 | $250,225 |
| 2021 | $5,058 | $387,306 | $141,987 | $245,319 |
| 2020 | $5,022 | $383,336 | $140,532 | $242,804 |
| 2019 | $4,912 | $375,821 | $137,777 | $238,044 |
| 2018 | $4,837 | $368,453 | $135,076 | $233,377 |
| 2017 | $4,730 | $361,229 | $132,428 | $228,801 |
| 2016 | $4,612 | $354,147 | $129,832 | $224,315 |
| 2015 | $4,305 | $348,828 | $127,882 | $220,946 |
| 2014 | $4,236 | $341,995 | $125,377 | $216,618 |
Seller's Agent in 2026
Jordan Bentley
Christie's International Real
(707) 251-8805
2 in this area
22 Total Sales
Seller Co-Listing Agent in 2026
Robyn Bentley
Christie's International Real
(707) 967-1359
1 in this area
9 Total Sales
M
Buyer's Agent in 2026
Michelle Vogen
Golden Gate Sotheby's
(707) 287-9430
1 in this area
13 Total Sales
Source: Bay Area Real Estate Information Services (BAREIS)
MLS Number: 325092775
APN: 007-346-007
Disclaimer: Certain information contained herein is derived from information provided by parties other than Homes.com. All information provided is deemed reliable, but is not guaranteed to be accurate and should be independently verified.
Listing information deemed reliable but not guaranteed. Copyright 2026 Bay Area Real Estate Information Services, Inc. All Right Reserved.
Ask me questions while you tour the home.