
Jennifer Silkou
FLORIDA HOMES REALTY & MTG LLC
(904) 490-6274
16 Total Sales
1 in SilverLeaf
$483,485 Price

Estimated Value: $469,000
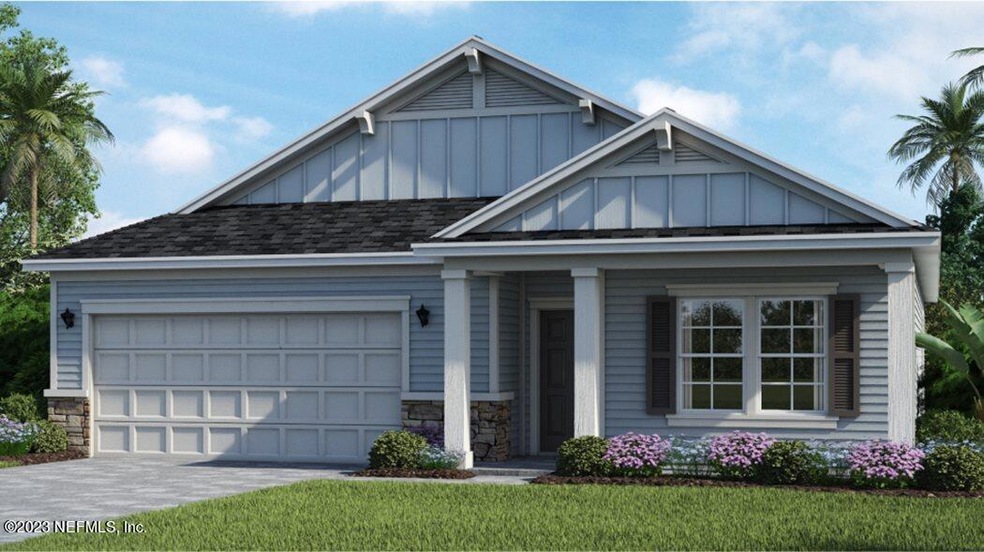
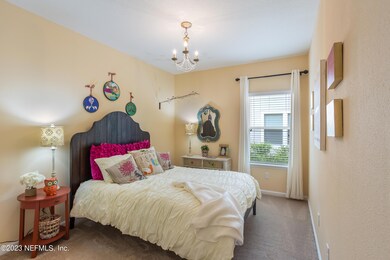
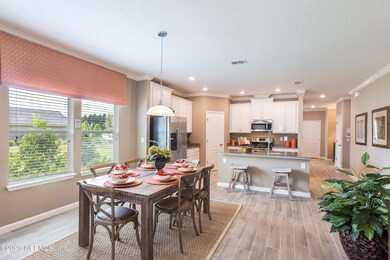
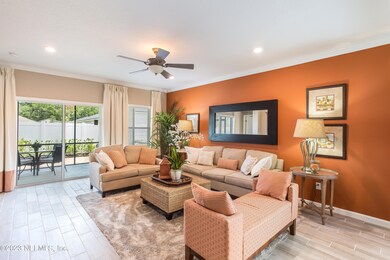
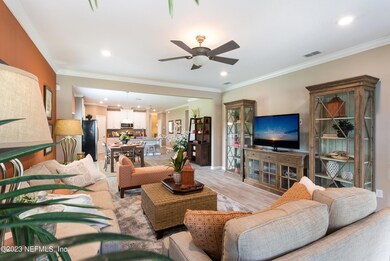
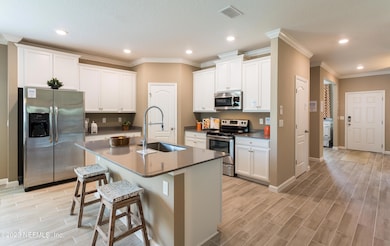
Ready in May!! Lennar Homes Charle floor plan: 3 beds, 2 baths, retreat and 2 car garage. Everything's Included® features: White Cabs w/white Quartz kitchen tops, 42'' cabinets, Frigidaire® stainless steel appliances: gas range, dishwasher, microwave, and refrigerator, ceramic wood tile in wet areas and extended into family/dining/halls, Quartz in bathrms, gas water heater, screened lanai, sprinkler system,1 year builder warranty, dedicated customer service program and 24-hour emergency service.
**Interior and exterior photos may not be the actual home and are to be used as representation of the home under construction. There may variances in home-sites, landscaping and exterior color
Last Agent to Sell the Property
Matthew Figlesthaler
LENNAR REALTY INC License #635202 Listed on: 04/15/2023
We collect this data history from publicly available records. To have your information removed, we recommend requesting removal directly through your county’s website.
Jennifer Silkou
FLORIDA HOMES REALTY & MTG LLC
(904) 490-6274
16 Total Sales
1 in SilverLeaf
$483,485 Price
Ashley Pieratt
EXP REALTY LLC
(904) 204-6460
59 Total Sales
3 in SilverLeaf
$490K - $799K Price Range
NIKOL SPARKS
KELLER WILLIAMS REALTY ATLANTIC PARTNERS ST. AUGUSTINE
(904) 490-6893
91 Total Sales
3 in SilverLeaf
$332K - $410K Price Range
INNA STRILKIVSKY
REALTY ONE GROUP ELEVATE
(402) 791-6324
14 Total Sales
1 in SilverLeaf
$370,000 Price
Jennifer Sarria
OLYMPUS EXECUTIVE REALTY INC
(863) 624-6990
26 Total Sales
2 in SilverLeaf
$479K - $650K Price Range
JOILZO DE SOUZA
EXP Realty LLC
(904) 606-0739
51 Total Sales
2 in SilverLeaf
$345K - $360K Price Range
We collect this data history from publicly available records. To have your information removed, we recommend requesting removal directly through your county’s website.
| Date | Buyer | Sale Price | Title Company |
|---|---|---|---|
| $455,000 | Cowford Title | ||
| Morris Marisel | $481,000 | Lennar Title |
We collect this data history from publicly available records. To have your information removed, we recommend requesting removal directly through your county’s website.
| Date | Status | Borrower | Loan Amount |
|---|---|---|---|
| Open | $427,762 | ||
| Closed | Horn Robert Michael | $425,823 | |
| Previous Owner | Morris Marisel | $384,784 |
We collect this data history from publicly available records. To have your information removed, we recommend requesting removal directly through your county’s website.
| Date | Event | Price | List to Sale | Price per Sq Ft |
|---|---|---|---|---|
| 12/17/2023 12/17/23 | Off Market | $480,980 | -- | -- |
| 05/26/2023 05/26/23 | Sold | $480,980 | 0.0% | $226 / Sq Ft |
| 04/18/2023 04/18/23 | Pending | -- | -- | -- |
| 04/15/2023 04/15/23 | For Sale | $480,980 | -- | $226 / Sq Ft |
We collect this data history from publicly available records. To have your information removed, we recommend requesting removal directly through your county’s website.
| Year | Tax Paid | Tax Assessment Tax Assessment Total Assessment is a certain percentage of the fair market value that is determined by local assessors to be the total taxable value of land and additions on the property. | Land | Improvement |
|---|---|---|---|---|
| 2026 | $4,841 | $377,861 | $115,000 | $262,861 |
| 2025 | $1,650 | $373,350 | $115,000 | $258,350 |
| 2024 | $1,650 | $405,187 | $100,000 | $305,187 |
| 2023 | $1,650 | $110,000 | $110,000 | $0 |
| 2022 | $1,362 | $106,400 | $106,400 | $0 |
| 2021 | $0 | $5,000 | $5,000 | $0 |
MF
Seller's Agent in 2023
Matthew Figlesthaler
LENNAR REALTY INC
Buyer's Agent in 2023
Veronica Barba
ERA DAVIS & LINN
(678) 818-9218
13 in this area
130 Total Sales
Source: realMLS (Northeast Florida Multiple Listing Service)
MLS Number: 1222114

APN: 027971-5280
Disclaimer: Certain information contained herein is derived from information provided by parties other than Homes.com. All information provided is deemed reliable, but is not guaranteed to be accurate and should be independently verified.
IDX information is provided exclusively for personal, non-commercial use, and may not be used for any purpose other than to identify prospective properties consumers may be interested in purchasing. Data is deemed reliable but is not guaranteed accurate by NEFMLS.
Ask me questions while you tour the home.