


125 W Main St Aspen, CO 81611
Aspen AreaHighlights
- Wolf Appliances
- Contemporary Architecture
- Main Floor Primary Bedroom
- Aspen Middle School Rated A-
- Freestanding Bathtub
- 1-minute walk to Paepcke Park
About This Home
Discover your new favorite destination at Magpie House Aspen. This dreamy vacation home blends Aspen's Victorian heritage with modern design-forward luxury. Completely remodeled in 2023, with 4 bedrooms, 5 baths (4 en-suite), and a seamless fusion of classic and contemporary design, this chic mountain-town retreat promises an unparalleled experience. Immerse yourself in refined interiors with no detail overlooked and take full advantage of the perfect location in the heart of Aspen.
Location, location, LOCATION! Vacation should be as easy as possible and this central location makes it effortless. Magpie House is in the heart of the Aspen Core and only a 7-minute drive from the Aspen airport and just blocks from world-class shopping, incredible restaurants, bars, music venues, art galleries, grocery stores, pharmacy, parks and all the beautiful Aspen core has to offer. A car isn't even necessary! You can access all 4 mountains with ease even with all your gear in tow. The new Paepcke Park Transit Hub across the street provides free skier shuttles to and from Aspen Mountain, Aspen Highlands, Buttermilk & Snowmass.
No detail was overlooked in this stunning, 3,400+ sq.ft. multi-million dollar remodel completed in 2023. The design-forward modern interior furnishings will end up in your Favorites folder & the thoughtful touches throughout will have you wanting to extend your stay. The main floor open-concept kitchen is a chef's dream and features a Wolf double wall oven, Thermador appliances, dinnerware & cookware from Williams-Sonoma, Crate & Barrel & All-Clad, Vitamix blender, Nespresso Vertuo machine with frother in addition to a traditional coffee maker, electric kettle, serveware & glassware for 12+ guests, counter seating, Frame TV on a swivel mount to watch the news with your morning latte, kid-friendly dishware & more! The view of Aspen Mountain while washing your dishes may just end up as your new spot to daydream! The kitchen is open to the dining room, which features a beautiful expandable dining table that seats up to 10 guests. Dividing the dining room and living room is a stunning & massive 2-sided glass DaVinci fireplace.
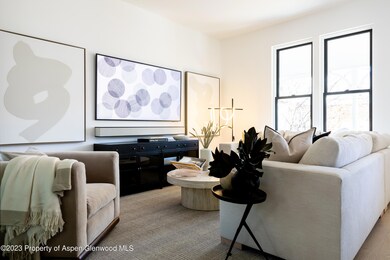
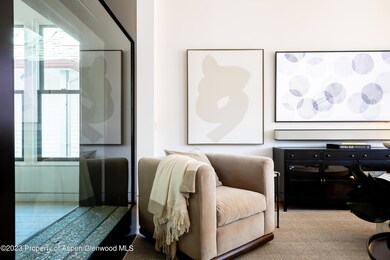
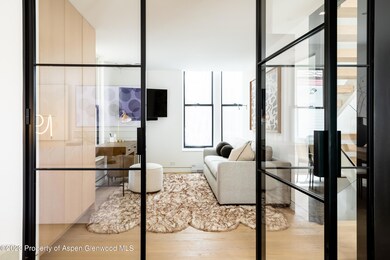
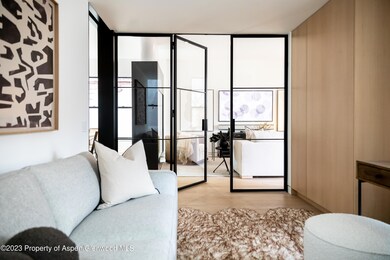
Traveling with extended family, multiple couples or a group of friends? No need to fight over who gets the Master as all 4 bedrooms offer en-suite bathrooms! The office just off the living room doubles as a guest bedroom with a Queen sofa bed and automated retractable shades on the interior glass doors for ultimate privacy and flexibility. It is only a few feet from the ¾ powder bathroom making it just shy of a 5th en-suite bathroom. All 4 bedrooms have ample closet space & 55'' flat screen TVs. The 2 upper floor bedrooms have King beds while the main floor en-suite Master features a Queen bed + heavenly skylight over the freestanding tub perfect for a little stargazing. The lower level is the perfect end of day retreat venue with a spacious family room to accommodate your entire crew equipped with a wet bar & 85'' flat screen TV begging to display an intense MNF match-up or season-finishing F1 race or best new blockbuster. All the barware is conveniently located in the wet bar complete with beverage fridge. The family room is also well-stocked with plenty of board games as well as children's games & books making this the perfect gathering space after a great day on the mountain or wandering around town in your new Kemo Sabe hat splurge. The lower level also features a chic bunk room with 1 Queen bed, 1 Twin + 1 Twin XL with lots of built-in storage & an en-suite bathroom.
Listing Agent
The Agency Aspen Brokerage Phone: (970) 429-4255 License #ER.40014021 Listed on: 10/03/2023

Home Details
Home Type
- Single Family
Year Built
- Built in 1888
Lot Details
- 3,000 Sq Ft Lot
- Property is in excellent condition
Parking
- 2 Parking Spaces
Home Design
- Contemporary Architecture
- Victorian Architecture
Interior Spaces
- 3-Story Property
- Fireplace
- Living Room
- Dining Room
- Den
- Laundry in Utility Room
Kitchen
- Double Oven
- Wolf Appliances
Bedrooms and Bathrooms
- 4 Bedrooms
- Primary Bedroom on Main
- Freestanding Bathtub
Utilities
- Central Air
Community Details
- Townsite Of Aspen Subdivision
Listing and Financial Details
- Residential Lease
Map
Property History
We collect this data history from publicly available records. To have your information removed, we recommend requesting removal directly through your county’s website.
| Date | Event | Price | List to Sale | Price per Sq Ft |
|---|---|---|---|---|
| 06/09/2025 06/09/25 | Price Changed | $85,000 | +13.3% | $25 / Sq Ft |
| 07/26/2024 07/26/24 | Price Changed | $75,000 | +15.4% | $22 / Sq Ft |
| 01/19/2024 01/19/24 | Price Changed | $65,000 | +18.2% | $19 / Sq Ft |
| 10/03/2023 10/03/23 | For Rent | $55,000 | -- | -- |
Source: Aspen Glenwood MLS
MLS Number: 181250
APN: R021919
Disclaimer: Certain information contained herein is derived from information provided by parties other than Homes.com. All information provided is deemed reliable, but is not guaranteed to be accurate and should be independently verified.
IDX information is provided exclusively for personal, non-commercial use, and may not be used for any purpose other than to identify prospective properties consumers may be interested in purchasing. Information is deemed reliable but not guaranteed.
- 211 W Main St
- 232 W Hyman Ave Unit 4 (wks 10,20) and
- 232 W Hyman Ave Unit 11 (wks. 4,8,39)
- 227 E Main St
- 430 W Main St
- 100 E Dean St Unit 3C
- 131 E Durant Ave Unit 208
- 131 E Durant Ave Unit 410
- 131 E Durant Ave Unit 202
- 501 W Main St Unit A101
- 501 W Main St Unit A104
- 205 E Durant Ave Unit 1C
- 411 S Monarch St Unit G4
- 219 E Durant Ave Unit A11
- 219 E Durant Ave Unit H16
- 126 Juan St
- 434 E Main St Unit 102
- 605 W Bleeker St
- 500 W Francis St Unit 1
- 500 W Francis St Unit 1
- 200 W Hopkins Ave
- 135 W Hopkins Ave
- 210 S 1st St
- 211 W Main St Unit 102
- 211 W Main St Unit 201
- 211 W Main St Unit 101
- 211 W Main St Unit 103
- 131 W Bleeker St
- 220 W Main St Unit 201
- 222 W Hopkins Ave Unit 6
- 101 E Bleeker St Unit A
- 217 W Bleeker St
- 108 W Hyman Ave Unit 1
- 108 W Hyman Ave Unit 7
- 219 W Bleeker St
- 124 W Hyman Ave Unit 3D
- 124 W Hyman Ave Unit 2C
- 124 W Hyman Ave Unit 2B
- 124 W Hyman Ave Unit 2E
- 214 W Hyman Ave
Ask me questions while you tour the home.