
Austin Ulich
Plenteous Real Estate, LLC
(678) 626-5961
111 Total Sales
1 in Tigerville
$855,000 Price



Estimated Value: $490,950
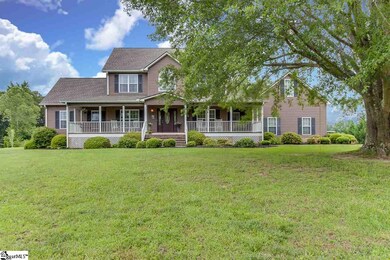
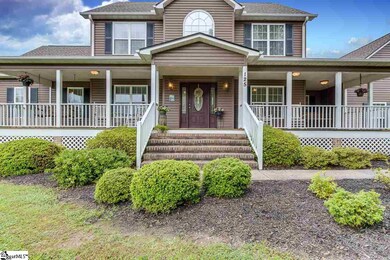
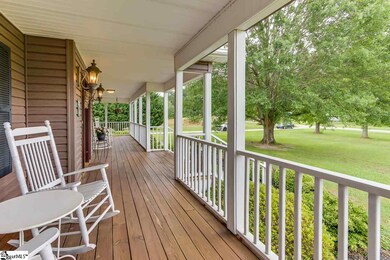
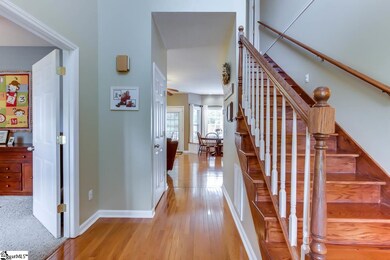
Rare opportunity to see a home like this hit the market. Set back on over two acres on beautiful Willis Road in Taylors, backing up to woods that run to a creek behind, and a strawberry field to the right. Long driveway entrance, rocking chair front porch, opening to a home with hardwoods throughout the main level, master on main, beautiful updated kitchen with new granite, and a screened in “twinkle light” porch, opening to a deck and private backyard space with 27 foot above ground pool, slide and gated, lockable deck. The property has so much to offer, from a second, detached garage space (w/electricity), to gardens, a tree house, and a space for the chickens providing fresh eggs each day. This five bedroom, three and a half bath home has everything people look for when they build; adjoining bathroom with private sinks for two upstairs bedrooms, third upstairs bedroom with walk in closet and full bath attached (could be a bonus room) and two full size walk in closets in the master, with a jetted tub and separate showers and sinks. The home sits on generations-past “Westmoreland” land, and it’s said that the old well on the property (currently not used) was mined for gold once upon a time. Owners put a $17,000 brand new roof on house and detached garage in 2017. Updates throughout home including shiplap in the living room and granite in the kitchen. Space to live and breath, yet so close to Travelers Rest, Greer and in the Mountain View, Blue Ridge District of Taylors SC.
Last Agent to Sell the Property
Marchant Real Estate Inc. License #84248 Listed on: 05/25/2018
We collect this data history from publicly available records. To have your information removed, we recommend requesting removal directly through your county’s website.
Austin Ulich
Plenteous Real Estate, LLC
(678) 626-5961
111 Total Sales
1 in Tigerville
$855,000 Price
Corey Poole
North Group Real Estate
(864) 387-2773
14 Total Sales
1 in Tigerville
$400,000 Price
Janice Kyle
Jeff Cook Real Estate LPT Real
(864) 991-4807
31 Total Sales
1 in Tigerville
$248,900 Price
Hannah Hart
Casey Group Real Estate - Anderson
(864) 581-2681
112 Total Sales
5 in Tigerville
$59K - $560K Price Range
Angela Reid
Coldwell Banker Caine/Williams
(864) 387-8835
42 Total Sales
5 in Tigerville
$365K - $390K Price Range
Trey Adkins
EXP Realty LLC
(864) 572-7341
29 Total Sales
1 in Tigerville
$393,000 Price
We collect this data history from publicly available records. To have your information removed, we recommend requesting removal directly through your county’s website.
| Date | Buyer | Sale Price | Title Company |
|---|---|---|---|
| -- | None Available | ||
| $50,000 | -- |
We collect this data history from publicly available records. To have your information removed, we recommend requesting removal directly through your county’s website.
| Date | Status | Borrower | Loan Amount |
|---|---|---|---|
| Closed | $130,000 | ||
| Closed | $150,000 |
We collect this data history from publicly available records. To have your information removed, we recommend requesting removal directly through your county’s website.
| Date | Event | Price | List to Sale | Price per Sq Ft |
|---|---|---|---|---|
| 07/30/2018 07/30/18 | Sold | $360,000 | +1.4% | $150 / Sq Ft |
| 06/27/2018 06/27/18 | Pending | -- | -- | -- |
| 05/25/2018 05/25/18 | For Sale | $354,900 | -- | $148 / Sq Ft |
We collect this data history from publicly available records. To have your information removed, we recommend requesting removal directly through your county’s website.
| Year | Tax Paid | Tax Assessment Tax Assessment Total Assessment is a certain percentage of the fair market value that is determined by local assessors to be the total taxable value of land and additions on the property. | Land | Improvement |
|---|---|---|---|---|
| 2025 | $950 | $6,240 | $520 | $5,720 |
| 2024 | $950 | $5,420 | $700 | $4,720 |
| 2023 | $899 | $5,420 | $700 | $4,720 |
| 2022 | $875 | $5,420 | $700 | $4,720 |
| 2021 | $679 | $4,240 | $700 | $3,540 |
| 2020 | $804 | $4,720 | $610 | $4,110 |
| 2019 | $795 | $4,720 | $610 | $4,110 |
| 2018 | $791 | $4,720 | $610 | $4,110 |
| 2017 | $785 | $4,720 | $610 | $4,110 |
| 2016 | $744 | $118,000 | $15,320 | $102,680 |
| 2015 | $727 | $118,000 | $15,320 | $102,680 |
| 2014 | $1,902 | $317,010 | $31,400 | $285,610 |
Seller's Agent in 2018
Lydia Johnson
Marchant Real Estate Inc.
(864) 918-9663
96 Total Sales
Buyer's Agent in 2018
Ben Patat
Brand Name Real Estate Upstate
(864) 616-1542
70 Total Sales
Source: Greater Greenville Association of REALTORS®
MLS Number: 1368602
APN: 0648.08-01-010.03
Disclaimer: Certain information contained herein is derived from information provided by parties other than Homes.com. All information provided is deemed reliable, but is not guaranteed to be accurate and should be independently verified.
IDX information is provided exclusively for personal, non-commercial use, and may not be used for any purpose other than to identify prospective properties consumers may be interested in purchasing. Information is deemed reliable but not guaranteed.
Ask me questions while you tour the home.