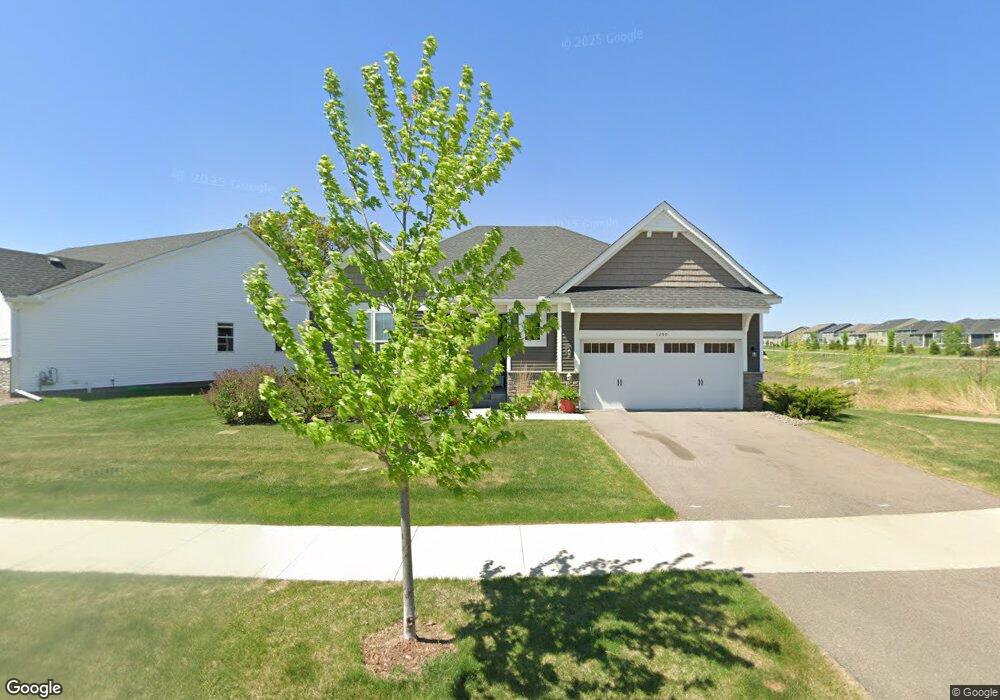
$600,000
COMING SOON

1250 Oak Tree Ct Carver, MN 55315

Carver Area

Estimated payment $4,135/month

4 Beds
3 Baths
3,330 Sq Ft
7,841 Sq Ft Lot

Highlights

  • 2 Car Attached Garage
  • Patio
  • Forced Air Heating and Cooling System
  • Carver Elementary School Rated A-
  • 1-Story Property
  • 4-minute walk to Olson Park

About This Home

Discover effortless single-level living in the sought-after Oak Tree neighborhood, an association-maintained community offering peace of mind and low-maintenance charm. Originally a model home, this meticulously kept, one-owner Danbury floor plan blends timeless finishes with modern smart-home convenience. The primary suite is a private retreat, featuring a serene walk-in shower and an oversized walk-in closet with a custom closet system. Beautiful, light-filled gathering spaces flow throughout, anchored by a gourmet center-island kitchen with quartz countertops, soft-close doors and drawer cabinetry, subway tile backsplash, and a full
complement of slate appliances. Step out from the kitchen to a stamped-concrete patio, perfect for entertaining while overlooking beautifully landscaped grounds and nearby trails. Downstairs, an ultra-large family room offers endless possibilities — media
room, home gym, hobby space, or additional living area. Ample storage abounds both up and down. Additional features include luxury vinyl flooring, irrigation system, whole-home WiFi smart technology including: Ring security system, Lutron blinds, Schlage
lock, & MyQ Garage door opener. Ideally located just minutes from parks, shopping, and schools — this is single-level living at its finest!

Listing Agent

Molly Hangartner

Ashworth Real Estate

Home Details

Home Type

  • Single Family

Est. Annual Taxes

  • $7,123

Year Built

  • Built in 2018

HOA Fees

  • $230 Monthly HOA Fees

Parking

  • 2 Car Attached Garage
  • Garage Door Opener

Home Design

  • Block Foundation
  • Vinyl Siding
  • Stone Exterior Construction

Interior Spaces

  • 1-Story Property
  • Gas Fireplace
  • Living Room with Fireplace
  • Combination Kitchen and Dining Room

Kitchen

  • Range
  • Microwave
  • Dishwasher
  • Disposal

Bedrooms and Bathrooms

  • 4 Bedrooms

Laundry

  • Dryer
  • Washer

Finished Basement

  • Basement Fills Entire Space Under The House
  • Sump Pump
  • Drain
  • Basement Window Egress

Utilities

  • Forced Air Heating and Cooling System
  • Humidifier
  • Gas Water Heater
  • Water Softener is Owned

Additional Features

  • Air Exchanger
  • Patio

Community Details

  • Association fees include lawn care, snow removal
  • Oak Tree Villas Homeowners Association, Phone Number (952) 277-2700
  • Oak Tree Subdivision

Listing and Financial Details

  • Assessor Parcel Number 202800310

Home Details

Home Type

Single Family

Est. Annual Taxes

$7,123

Year Built

Built in 2018

Lot Details

7,841 Sq Ft Lot

HOA Fees

$230 per month

Parking

2

Listing Details

  • Type: Residential
  • Property Subtype 1: Single Family
  • Cooling System: Central Air
  • Outside Features: Stone, Vinyl
  • Garage Spaces: 2
  • Accessibility Features: None
  • Fireplaces: 1
  • Water Source: City Water/Connected
  • Fee Frequency: Monthly
  • Year Built: 2018
  • Above Grade Finished Sq Ft: 1920
  • Unit Levels: One
  • New Construction: No
  • FractionalOwnershipYN: No
  • Special Features: ComingSoon
  • Property Sub Type: Detached

Interior Features

  • Basement: Drain Tiled, Egress Window(s), Finished, Full, Sump Pump
  • Appliances: Air-To-Air Exchanger, Dishwasher, Disposal, Dryer, Humidifier, Gas Water Heater, Microwave, Range, Refrigerator, Washer, Water Softener Owned
  • Fireplace Features: Gas, Living Room
  • Living Area: 3330
  • Fireplace: Yes
  • Below Grade Finished Sq Ft: 1410
  • Basement YN: Yes

Beds/Baths

  • Full Bathrooms: 2
  • Total Bedrooms: 4
  • Three Quarter Bathrooms: 1

Exterior Features

  • Roof: Age 8 Years or Less, Asphalt
  • PoolFeatures: None
  • Fencing: None
  • Foundation Details: Block
  • PatioPorchType: Patio

Garage/Parking

  • Parking Features: Attached Garage, Asphalt, Garage Door Opener

Utilities

  • Heating: Forced Air
  • Sewer: City Sewer/Connected
  • Electric: Circuit Breakers
  • Fuel: Natural Gas

Condo/Co-op/Association

  • HOA Fee Includes: Lawn Care, Snow Removal
  • Phone: 9522772700
  • Association Fee: 230
  • Association: Yes
  • Amenities Unit: Hardwood Floors, Kitchen Center Island, Primary Bedroom Walk-In Closet, Main Floor Primary Bedroom, Patio, Washer/Dryer Hookup

Association/Amenities

  • HOA Management Co: Oak Tree Villas Homeowners Association

Schools

  • Junior High Dist: Eastern Carver County Schools
  • SchoolDistrictPhone: 9525566100

Lot Info

  • Waterfront YN: No
  • PropertyAttachedYN: No
  • Lot Size: .18
  • Land Lease: No
  • Additional Parcels: No
  • Zoning Description: Residential-Single Family
  • AssessmentPending: No
  • Yearly/Seasonal: Yearly

Building Info

  • Construction Materials: Concrete

Tax Info

  • Tax Year: 2026
  • Assessor Parcel Number: 202800310
  • Tax Annual Amount: 7123
  • TaxWithAssessments: 7123

Map

Range of Values:

--
Value Increase
--
Percent Increase
--
Adjusted for Inflation
Collateral Analytics

Collateral Analytics Collateral Analytics AVMs (Automated Valuation Model) employ a number of statistical approaches combined with neighborhood-specific comparable selection guarantees the most up-to-date and precise valuations.

Not Available

Collateral Analytics does not have data for the current month. Please view the chart for historical values.

ICE

ICE Mortgage Technology ICE Mortgage Technology’s AVM (Automated Valuation Model) is a state-of-the-art online residential property valuation tool that provides a quick and accurate estimate of the value of almost any home in the U.S.

Not Available

ICE Mortgage Technology does not have data for the current month. Please view the chart for historical values.

First American

First American First American Data & Analytics’ next-generation AVM combines unrivaled data assets with a blended ensemble of valuation models to produce highly accurate, reliable valuations you can trust.

Not Available

First American does not have data for the current month. Please view the chart for historical values.

Quantarium

Quantarium Quantarium’s valuation service, repeatedly proven the industry’s most accurate and comprehensive, is supercharged with a self-learning and auto-tuning AI engine that continually becomes smarter and more accurate as it processes daily inputs from the industry’s leading RE data lake.

Not Available

Quantarium does not have data for the current month. Please view the chart for historical values.

Average Value
Not Available
List Price
Sold Price
Create a Home Valuation Report for This Property
The Home Valuation Report is an in-depth analysis detailing your home's value as well as a comparison with similar homes in the area

Home Values in the Area

Source: Public Records

Average Home Value in this Area


Source: Public Records

Tax History

We collect this data history from publicly available records. To have your information removed, we recommend requesting removal directly through your county’s website.

Year Tax Paid Tax Assessment Tax Assessment Total Assessment is a certain percentage of the fair market value that is determined by local assessors to be the total taxable value of land and additions on the property. Land Improvement
2026 $7,158 $548,500 $120,000 $428,500
2025 $7,158 $553,000 $115,000 $438,000
2024 $6,800 $540,500 $115,000 $425,500
2023 $6,606 $544,900 $115,000 $429,900
2022 $6,176 $553,100 $113,400 $439,700
2021 $5,964 $443,400 $94,500 $348,900
2020 $6,094 $443,400 $94,500 $348,900
2019 $510 $26,800 $26,800 $0
Source: Public Records

Purchase History

We collect this data history from publicly available records. To have your information removed, we recommend requesting removal directly through your county’s website.

Date Type Sale Price Title Company
Limited Warranty Deed $539,991 Lennar Title
Quit Claim Deed -- None Available
Source: Public Records

Mortgage History

We collect this data history from publicly available records. To have your information removed, we recommend requesting removal directly through your county’s website.

Date Status Loan Amount Loan Type
Open $350,994 New Conventional
Source: Public Records

About the Listing Agent

Molly Hangartner

Ashworth Real Estate

(612) 351-6067

Section Image

Molly's Other Listings

  • 19002 Old Excelsior Blvd, Minnetonka, MN 55345

    $365,000 $35K PRICE DROP

    • 3 Beds
    • 2 Baths
    • 1,313 Sq Ft
    • 19002 Old Excelsior Blvd
    • Minnetonka, MN

    Welcome to this charming 3 bed, 2 bath home located in the highly sought after Minnetonka School District. Set on a spacious lot, this property offers incredible flexibility - move in and enjoy today or build your dream home now or in the future. Inside you'll find beautiful hardwood floors, a bright and inviting sunroom, and an updated basement that adds valuable living space. This home has been

    Molly Hangartner Ashworth Real Estate

    Section Image
  • 3737 Baker Rd, Hopkins, MN 55305

    $565,000 $20K PRICE DROP

    • 5 Beds
    • 3.5 Baths
    • 2,599 Sq Ft
    • 3737 Baker Rd
    • Hopkins, MN

    Welcome to this beautifully updated home in the heart of Minnetonka! Conveniently located in the vibrant west metro, this residence offers something for everybody! Nearby biking and walking trails for outdoor enthusiasts. Almost 3/4 of an acre and space for gardens. Inside, a warm, inviting atmosphere blends modern updates with timeless character. The spacious primary bedroom features a cozy

    Molly Hangartner Ashworth Real Estate

    Section Image
  • 6597 Linwood Dr NE, Albertville, MN 55301

    $280,000

    • 2 Beds
    • 2.5 Baths
    • 1,610 Sq Ft
    • 6597 Linwood Dr NE
    • Albertville, MN

    Now's your opportunity to own in the idyllic master-planned community of Towne Lakes! Feel like you've stepped back in time as you drive into this beautiful neighborhood and wave hello to your neighbors and children as they're playing about! This coveted townhome has only been offered for sale once before and sits on one of the best lots in the neighborhood, offering peaceful lake and pond views

    Molly Hangartner Ashworth Real Estate

    Section Image
  • 12103 275th Ave NW, Zimmerman, MN 55398

    $1,300,000 $150K PRICE DROP

    • 4 Beds
    • 3.5 Baths
    • 3,036 Sq Ft
    • 12103 275th Ave NW
    • Zimmerman, MN

    **PLEASE DO NOT WALK PROPERTY WITHOUT APPOINTMENT** Welcome to your private retreat on nearly 22 acres of rolling, wooded hills—where luxury, comfort, and space come together in perfect harmony. The heart of the home is the chef’s dream kitchen, designed to impress and built for entertaining. Featuringan Italian stove and refrigerator, pot filler, and a spacious butler’s pantry, this kitchen

    Molly Hangartner Ashworth Real Estate

    Section Image
  • 33071 Holly Rd, Pine City, MN 55063

    $525,000 $70K PRICE DROP

    • 3 Beds
    • 2 Baths
    • 1,491 Sq Ft
    • 33071 Holly Rd
    • Pine City, MN

    **PLEASE DO NOT WALK PROPERTY WITHOUT APPOINTMENT** Privacy galore on 80 incredible acres — a true hunter’s paradise! Enjoy endless recreation with established trails throughout the property and 5 tripod hunting stands already in place. This land is perfectly positioned, bordered by agricultural land to the west and State Forest on 3 other sides, giving you exceptional access to state land. Reach

    Molly Hangartner Ashworth Real Estate

    Section Image
  • 10912 Dahl Rd, Hinckley, MN 55037

    $355,000 $5K PRICE DROP

    • 2 Beds
    • 1 Bath
    • 1,122 Sq Ft
    • 10912 Dahl Rd
    • Hinckley, MN

    **PLEASE DO NOT WALK THE PROPERTY WITHOUT AN APPOINTMENT** Discover 40 acres of peace and tranquility with this 2-bedroom home surrounded by abundant wildlife, including deer and bear. The property features in-floor heat throughout the home and garage, along with a new boiler furnace installed in 2024. Additional highlights include bird feeders with convenient crank lowers and Class 5 gravel

    Molly Hangartner Ashworth Real Estate

    Section Image
  • 28639 County Road 36, Aitkin, MN 56431

    $699,000

    • 3 Beds
    • 2 Baths
    • 1,665 Sq Ft
    • 28639 County Road 36
    • Aitkin, MN

    Make memories to last for a lifetime! Perfect opportunity for STR or personal use! This beautiful oversized, wooded lake lot offers a private and peaceful setting on a paved county road just north of Aitkin and Crosby, and is close to the White Elk Snowmobile Trail. Stark Lake is known for its excellent water clarity and great fishing opportunities. This stunning home was rebuilt just a couple

    Molly Hangartner Ashworth Real Estate

    Section Image
  • 2308 Shadywood Rd, Wayzata, MN 55391

    $529,900 Sold Aug 06, 2026

    • 4 Beds
    • 4 Baths
    • 1,812 Sq Ft
    • 2308 Shadywood Rd
    • Wayzata, MN

    Professionally renovated, perfectly located in the heart of Lake Minnetonka area and ready for you! Just move in and enjoy this beautifully reimagined 4 -bedroom, 4-bathroom home nestled in Navarre. This turnkey treasure is ideal for first-time homebuyers, busy professionals, or anyone craving comfort , convenience, and contemporary design. Taken down to the studs and the roof literally removed,

    Molly Hangartner Ashworth Real Estate

  • 2022 Lake Rd, Wayzata, MN 55391

    $1,188,018 Sold Sep 30, 2025

    • 3 Beds
    • 3 Baths
    • 2,417 Sq Ft
    • 2022 Lake Rd
    • Wayzata, MN

    OFFER RECEIVED - ALL OFFERS DUE 8/7/25 BY 7PM. Expertly remodeled with breathtaking, million-dollar lake views, this home is a rare gem with access to the coveted Village dock program and steps away from the coveted Lafayette Club! Just move in and enjoy this beautifully reimagined 3-bedroom, 3-bathroom home. Taken down to the studs, this home was rebuilt with care. Every inch of this home is

    Molly Hangartner Ashworth Real Estate

Source: NorthstarMLS

MLS Number: 7131240

NorthstarMLS

APN: 20.2800310

Your Personal Tour Guide

Ask me questions while you tour the home.