91

Homes for Sale in 55315

Section Image Section Image Section Image
  • /37

    $600,000

    • 4 Beds
    • 3 Baths
    • 3,530 Sq Ft

    1250 Oak Tree Ct, Carver, MN 55315

    Discover effortless single-level living in the sought-after Oak Tree neighborhood, an association-maintained community offering peace of mind and low-maintenance charm. Originally a model home, this meticulously kept, one-owner Danbury floor plan blends timeless finishes with modern smart-home convenience. The primary suite is a private retreat, featuring a serene walk-in shower and an oversized

    Agent Photo

    Molly Hangartner

    Ashworth Real Estate

    1250 Oak Tree Ct, Carver, MN 55315
  • /29

    $332,000

    $38K PRICE DROP
    • 3 Beds
    • 2.5 Baths
    • 1,719 Sq Ft

    1935 Prospect Ln, Carver, MN 55315

    This home has a END LOCATION w/additional large windows in the foyer and family room! The 2 level row-home style offers a ton of space & light w/large windows front, back & side -including a 2 story vaulted foyer housing a large window. Open main level floorplan w/ 9-ft. high ceilings, electric fireplace & ability to walk out on main level to a patio w/privacy partitioning. Designer Deluxe luxury

    Agent Photo

    Artemisa Boston

    eXp Realty

    1935 Prospect Ln, Carver, MN 55315
  • /2

    $700,990

    New Construction $15K PRICE DROP
    • 5 Beds
    • 4.5 Baths
    • 3,632 Sq Ft

    2038 Tamarack Rd, Carver, MN 55315

    This move-in ready 3,630 sq. ft. "Lauren" home in Carver's The Preserve is in final community closeout. It features 4 beds, 3 baths, a pond-view lot, and a finished lookout basement. For a limited time, use the preferred lender for a free finished lower level and up to \(\$10,000\) in closing costs. Home Features: Main Level: Open-concept great room with a stone gas fireplace, a gourmet kitchen

    Builder Photo

    Brandl Anderson Homes

    Builder

    2038 Tamarack Rd, Carver, MN 55315
  • /18

    $664,990

    New Construction $54K PRICE DROP
    • 5 Beds
    • 4.5 Baths
    • 3,632 Sq Ft

    2026 Tamarack Rd, Carver, MN 55315

    GORGEOUS NEW CONSTRUCTION HOME w/ a 30-DAY QUICK MOVE-IN!!! FINAL COMMUNITY CLOSE OUT SALE... ONLY A FEW HOMES REMAIN! With the use of Seller's Preferred Lender & Title Companies receive a FREE FINISHED REC ROOM w/ BED & BATH (not reflected in Original List Price), PLUS an ADDITIONAL $10k in CLOSING COST ASSISTANCE -OR- Reallocate your Promotional Dollars to buy down your Interest Rate, your

    Builder Photo

    Brandl Anderson Homes

    Builder

    2026 Tamarack Rd, Carver, MN 55315
  • /18

    $375,000

    $24K PRICE DROP
    • 4 Beds
    • 3.5 Baths
    • 3,306 Sq Ft

    310 Sibley St, Carver, MN 55315

    Opportunity knocks with this Carver 2 story! Bring your imagination and build some sweat equity with cosmetic updates & improvements. Great floor plan, loads of potential.

    Agent Photo

    Scott Stabeck

    Coldwell Banker Realty

    310 Sibley St, Carver, MN 55315
  • /24

    $457,990

    New Construction
    • 4 Beds
    • 2 Baths
    • 1,804 Sq Ft

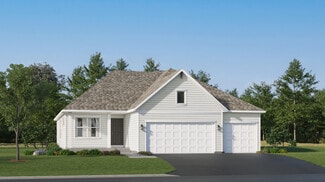
    Alden II Plan at Timber Creek - Heritage Collection, Carver, MN 55315

    This new two-story home is a family-friendly haven, with an included finished lower-level flex space and bedroom. The main level features a Great Room and dining room with vaulted ceilings, a kitchen with high-end appliances and a front porch. Three upper-level bedrooms including a luxe owner’s suite are restful retreats for family members.

    Lennar Builder
    1902 Arbor Ln Unit 36036818, Carver, MN 55315
  • /38

    $519,900

    • 4 Beds
    • 3 Baths
    • 2,023 Sq Ft

    1836 Fields Dr, Carver, MN 55315

    Well maintained newer 4-bedroom, 3 bath home with open floor plan and vaulted ceilings. Granite kitchen with stainless steel appliances. Master suite with walk-in closet and private bath. Finished lower level with family room, full bathroom and 4th bedroom. Attached three car garage. Front porch concrete patio in back. In-ground sprinkler system.

    Mike Safi RE/MAX Results

    1836 Fields Dr, Carver, MN 55315
  • /3

    $709,990

    New Construction
    • 4 - 5 Beds
    • 3.5 - 5.5 Baths
    • 3,296+ Sq Ft

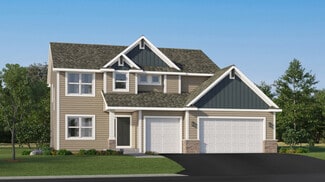
    Beckett Plan at Highpoint Vistas, Chaska, MN 55315

    Fall in love with this two-story single family floorplan, which features a three-car garage, four bedrooms, two-and-a-half bathrooms, and 3,296 square feet of functional living space. Featuring elevation options that include anything from beautiful stone accents on the front to a full covered front porch, you’ll love the look and style of this luxurious Craftsman-style home.

    M/I Homes Builder
    4202 Narrows Canyon Trail Unit 40885397, Chaska, MN 55315
  • /23

    $488,990

    New Construction
    • 3 Beds
    • 2.5 Baths
    • 1,773 Sq Ft

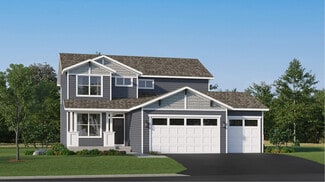
    Foster Plan at Timber Creek - Heritage Collection, Carver, MN 55315

    This new two-story home showcases a modern design. The main level features an open layout among the Great Room, dining room and kitchen, while flex space overlooks the front porch. Upstairs, two secondary bedrooms and the owner’s suite provide personal retreats for family members.

    Lennar Builder
    1902 Arbor Ln Unit 36036816, Carver, MN 55315
  • /57

    $775,000

    • 5 Beds
    • 3.5 Baths
    • 4,282 Sq Ft

    1106 Overlook Ln, Carver, MN 55315

    Looking for a METICULIOUSLY MAINTAINED, MOVE- IN READY HOME? THIS IS THE ONE! -- New roof in 2025, newer furnace and AC, newer Anderson windows and maintenance free deck and so much more. The windows have been professionally washed, the dryer vents cleaned, the siding scrubbed, landscaping manicured, they even cleaned the oven --this seller did it all! Come see this exceptional home in the Carver

    Stephanie Boegeman RE/MAX Results

    1106 Overlook Ln, Carver, MN 55315
  • /33

    $542,990

    New Construction
    • 4 Beds
    • 2.5 Baths
    • 2,692 Sq Ft

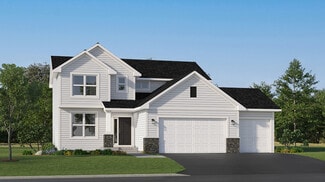
    Lewis Plan at Timber Creek - Discovery Collection, Carver, MN 55315

    This spacious two-story home features an open-concept layout with the kitchen overlooking the dining room and Great Room. The first-floor flex space offers endless possibilities. On the second floor are the luxe owner's suite and three secondary bedrooms — all with walk-in closets — while a central loft offers versatility.

    Lennar Builder
    1902 Arbor Ln Unit 36036826, Carver, MN 55315
  • /30

    $523,990

    New Construction
    • 4 Beds
    • 2.5 Baths
    • 2,185 Sq Ft

    Bristol Plan at Timber Creek - Heritage Collection, Carver, MN 55315

    This new two-story home is a family-friendly haven that offers an open-plan layout among the great room, dining room, and kitchen. The first-floor flex room adds additional living space that could be used as a home office. On the second floor are three secondary bedrooms and a generously sized owners suite.

    Lennar Builder
    1902 Arbor Ln Unit 36036821, Carver, MN 55315
  • /29

    $536,990

    New Construction
    • 4 Beds
    • 2.5 Baths
    • 2,469 Sq Ft

    Sinclair Plan at Timber Creek - Discovery Collection, Carver, MN 55315

    This new two-story home features a family-friendly design with a lower level that’s full of possibilities. The first floor showcases a Great Room, kitchen with a nook, flex room and mudroom with a walk-in closet. Upstairs are a conveniently situated laundry room, three secondary bedrooms and the owner’s suite, which all have walk-in closets.

    Lennar Builder
    1902 Arbor Ln Unit 36036824, Carver, MN 55315
  • /25

    $532,990

    New Construction
    • 4 Beds
    • 2.5 Baths
    • 2,439 Sq Ft

    Springfield Plan at Timber Creek - Heritage Collection, Carver, MN 55315

    This new two-story home features an elegant double-height foyer leading to a formal dining room and a modern open design among the Great Room, breakfast nook and kitchen. Upstairs are three secondary bedrooms and a lavish owner’s suite.

    Lennar Builder
    1902 Arbor Ln Unit 36036820, Carver, MN 55315
  • /25

    $511,990

    New Construction
    • 4 Beds
    • 2.5 Baths
    • 2,271 Sq Ft

    Vanderbilt Plan at Timber Creek - Discovery Collection, Carver, MN 55315

    This new two-story home features a contemporary design. The first floor showcases a Great Room flowing seamlessly into a nook and kitchen with a corner pantry, while flex space offers versatility. Upstairs are three secondary bedrooms, a luxe owner’s suite and a laundry room.

    Lennar Builder
    1902 Arbor Ln Unit 36036825, Carver, MN 55315
  • /20

    $481,990

    New Construction
    • 3 Beds
    • 2.5 Baths
    • 1,719 Sq Ft

    Donovan Plan at Timber Creek - Heritage Collection, Carver, MN 55315

    This new two-story home offers a lower level that’s full of possibilities and a main level designed for contemporary living with a dining room and kitchen are seamlessly connected. Upstairs, the family room overlooks the dining room. Also situated on the level are two secondary bedrooms and the amply sized owner’s suite.

    Lennar Builder
    1902 Arbor Ln Unit 36036815, Carver, MN 55315
  • /5

    $614,990

    New Construction
    • 2 - 3 Beds
    • 2 - 3 Baths
    • 1,773+ Sq Ft

    Grayson Plan at Highpoint Vistas, Chaska, MN 55315

    Choose from several front elevations, each complementing this attractive floorplan, as you personalize this stunning basement villa floorplan to your liking. The Grayson boasts 1,752 square feet, which includes two main-level bedrooms, two bathrooms, and a den. Use this front den space for a home office or multi-purpose room. The spacious lower level can be finished to include a recreation room,

    M/I Homes Builder
    4202 Narrows Canyon Trail Unit 40885395, Chaska, MN 55315
  • /45

    $597,990

    New Construction
    • 5 Beds
    • 3 Baths
    • 3,078 Sq Ft

    Itasca Plan at Timber Creek - Discovery Collection, Carver, MN 55315

    This new two-story home showcases a gracious design with abundant room to grow and entertain. The first floor offers a formal dining room that complements the spacious Great Room, nook and chef-ready kitchen. Flanking the layout is a private study and a bedroom ideal for overnight guests. Upstairs are the remaining secondary bedrooms, a loft and the luxurious owner’s suite. A desirable three-car

    Lennar Builder
    1902 Arbor Ln Unit 36036828, Carver, MN 55315
  • /4

    $724,990

    New Construction
    • 4 - 7 Beds
    • 3.5 - 6.5 Baths
    • 3,341+ Sq Ft

    Archer Plan at Highpoint Vistas, Chaska, MN 55315

    Welcome to the Archer, a single family home with 4–5 bedrooms, up to 3,300 square feet of living space, a 3-car garage, an athletic court, and tons of exterior options.

    M/I Homes Builder
    4202 Narrows Canyon Trail Unit 40885394, Chaska, MN 55315
  • /28

    $478,990

    New Construction
    • 4 Beds
    • 2 Baths
    • 2,280 Sq Ft

    Courtland II Plan at Timber Creek - Heritage Collection, Carver, MN 55315

    This new two-story home showcases a modern design with a finished lower-level, featuring a recreation room and bedroom with the option to include a full bathroom. On the main-level Great Room and dining room are beautiful vaulted ceilings, which is complemented by a kitchen with a center island and a flex space that offers endless possibilities. The luxe owner’s suite and two secondary bedrooms

    Lennar Builder
    1902 Arbor Ln Unit 36036819, Carver, MN 55315
  • /3

    $734,990

    New Construction
    • 4 - 5 Beds
    • 4.5 - 5.5 Baths
    • 3,577+ Sq Ft

    Jordan Plan at Highpoint Vistas, Chaska, MN 55315

    Welcome to the Jordan, a two-story, single family home boasting 3,577 square feet, four bedrooms, three-and-a-half bathrooms, and a three-car garage. This unique, open, and functional layout offers tons of options to personalize this home depending on your lifestyle needs.

    M/I Homes Builder
    4202 Narrows Canyon Trail Unit 40885396, Chaska, MN 55315
  • /4

    $704,990

    New Construction
    • 4 - 7 Beds
    • 3.5 - 6.5 Baths
    • 3,003+ Sq Ft

    Marley Plan at Highpoint Vistas, Chaska, MN 55315

    Welcome home to the Marley plan as a part of our Prestige Collection of homes. This floorplan is the perfect layout for big families! Enjoy the range of up to 3,000 square feet, 3–4 bedrooms, a 3-car garage, an optional loft, and an optional athletic court featuring an exercise room.

    M/I Homes Builder
    4202 Narrows Canyon Trail Unit 40885409, Chaska, MN 55315
  • /24

    $457,990

    New Construction
    • 3 Beds
    • 2 Baths
    • 1,582 Sq Ft

    Courtland Plan at Timber Creek - Heritage Collection, Carver, MN 55315

    This new two-story home showcases a modern design with an optional lower-level for improved versatility. On the main-level Great Room and dining room are beautiful vaulted ceilings, which is complemented by a kitchen with a center island and a flex space that offers endless possibilities. The luxe owner’s suite and two secondary bedrooms are located on the uppermost level, while a fourth bedroom

    Lennar Builder
    1902 Arbor Ln Unit 36036817, Carver, MN 55315
  • /100

    $699,900

    $50K PRICE DROP
    • 6 Beds
    • 4 Baths
    • 4,300 Sq Ft

    1407 Ironwood Ct, Carver, MN 55315

    Welcome Home to this Spectacular Two Story Home with a Finished Walk-Out Basement Located on an Expansive Cul-de-Sac Lot! The Gourmet Kitchen Includes a Wall Oven, Gas Cooktop, and Walk-In Pantry. The Open Layout on the Main Floor Creates an Ideal Atmosphere for Family and to Welcome Guests. Also Included is an Office on the Main Floor, Complete with a Closet to Function as a Main Floor Bedroom

    Ken Haasken Chestnut Realty Inc

    1407 Ironwood Ct, Carver, MN 55315
  • /40

    $525,400

    • 4 Beds
    • 2.5 Baths
    • 2,183 Sq Ft

    1416 Copper Hills Dr, Carver, MN 55315

    Welcome to this beautifully maintained home in Carver, offering an open-concept layout, 9-foot ceilings and plenty of space for everyday living. The main level features a comfortable family room with a gas fireplace and a well-appointed kitchen with quartz countertops, stainless steel appliances, a center island and walk-in pantry. Upstairs, four bedrooms, including a spacious primary suite, are

    Anders Priley Coldwell Banker Realty - Lakes

    1416 Copper Hills Dr, Carver, MN 55315
  • /6

    $645,990

    New Construction
    • 3 - 4 Beds
    • 2 - 3 Baths
    • 1,891 Sq Ft

    Sycamore II Plan at Highpoint Vistas, Chaska, MN 55315

    Enjoy all of the convenient a one-level home provides in a Sycamore II. Part of the Hans Hagen Villa Collection, the Sycamore is a 1,891 square foot floorplan offering three bedrooms, two bathrooms, and an option to finish the basement. Finishing the basement would add another bedroom, bathroom, and large recreation room, for added functional living space!

    M/I Homes Builder
    4202 Narrows Canyon Trail Unit 41189517, Chaska, MN 55315
  • /6

    $625,990

    New Construction
    • 4 - 5 Beds
    • 2.5 - 3.5 Baths
    • 2,546+ Sq Ft

    Victoria II Plan at Highpoint Vistas, Chaska, MN 55315

    The Victoria II is a thoughtfully designed two-story home that balances open-concept living with private retreats, offering 3 to 4 bedrooms, 2.5 to 3.5 bathrooms, finished basement options, and a 3- or 4-car garage. Flexible spaces, generous gathering areas, and a variety of personalization options make this floorplan well-suited for the way you live today.

    M/I Homes Builder
    4202 Narrows Canyon Trail Unit 41635451, Chaska, MN 55315
  • /9

    $624,900

    • Land
    • 40.93 Acres
    • $15,268 per Acre

    TBD County Rd 50, San Francisco Township, MN 55315

    Welcome to 40 acres of pure possibility—where peaceful countryside living meets a ready-to-build opportunity. Enjoy quiet mornings, breathtaking sunsets, and wide-open space in every direction. This property is prepped for your vision with a completed septic design, full survey, and building plans already in place—saving you time and fast-tracking your future build (or bring your own design).

    Stephanie Landin River City Realty

    TBD County Rd 50, San Francisco Township, MN 55315
  • /34

    $545,000

    $5K PRICE DROP
    • 4 Beds
    • 2.5 Baths
    • 2,999 Sq Ft

    1834 Spring Creek Dr, Carver, MN 55315

    Welcome to this great home with almost 3,000 sq. feet above-ground with potential to add another 1,200 in the basement. Located in the desirable Spring Creek neighborhood. The main level features an open layout with a formal dining room area that could be an office or even a playroom, along with a living room, spacious kitchen, informal dining room, family room, half bath and a mud room with

    Catherine Zander Coldwell Banker Realty

    1834 Spring Creek Dr, Carver, MN 55315
  • /29

    $589,752

    New Construction $29K PRICE DROP
    • 4 Beds
    • 2.5 Baths
    • 2,692 Sq Ft

    1923 Ravine Rd, Carver, MN 55315

    Step inside this impressive 2,692 square foot home and discover a bright, open-concept layout designed for effortless living. The heart of the home is a stunning gourmet kitchen featuring sleek quartz countertops, a stainless steel gas range, a tile backsplash and Frigidaire Gallery appliances, all overlooking the dining area and Great Room with a cozy gas fireplace for seamless entertaining. A

    Lennar Builder
    1923 Ravine Rd, Carver, MN 55315
  • /37

    $330,000

    • 3 Beds
    • 1 Bath
    • 2,129 Sq Ft

    125 Elm Dr, Carver, MN 55315

    Welcome to this charming home tucked away on a quiet dead-end street along the bluffs of the Minnesota River! Set on an incredible .5 acre homesite surrounded by mature trees, this well-loved and beautifully maintained home offers the character and charm of 1955 with the convenience of single-level living. The main level features hardwood floors, three nicely sized bedrooms and an updated full

    Dawn Pollman Coldwell Banker Realty

    125 Elm Dr, Carver, MN 55315
  • /42

    $619,900

    $20K PRICE DROP
    • 5 Beds
    • 3.5 Baths
    • 3,611 Sq Ft

    1908 Boulder Way, Carver, MN 55315

    Lyudmila Lushchayeva GMAX Realty, Inc

    1908 Boulder Way, Carver, MN 55315
  • /39

    $635,000

    $55K PRICE DROP
    • 5 Beds
    • 4 Baths
    • 3,040 Sq Ft

    1562 Edgebrook Ln, Carver, MN 55315

    Enjoy all the benefits of newer construction without the wait! Perfectly positioned on one of Oak Tree's most desirable lots, this MOVE-IN READY home backs to peaceful farmland, offering breathtaking sunset views and no backyard neighbors. Thoughtfully designed with premium upgrades, spacious living areas, and a functional floor plan, this home blends comfort, style, and everyday convenience into

    Moe Mossa Savvy Avenue, LLC

    1562 Edgebrook Ln, Carver, MN 55315
  • /36

    $349,900

    $15K PRICE DROP
    • 3 Beds
    • 2.5 Baths
    • 1,936 Sq Ft

    1232 Vernon Dr, Carver, MN 55315

    Welcome to 1232 Vernon Dr., Carver! This beautifully maintained 3-bedroom, 3-bathroom home offers just under 2,000 finished square feet with a bright, open-concept floor plan that’s perfect for everyday living and entertaining. Featuring brand-new carpet throughout, numerous updates, and true pride of ownership, this home is completely move-in ready.Step outside to your private backyard

    Kevin Schmid RE/MAX Results

    1232 Vernon Dr, Carver, MN 55315
  • /23

    $379,900

    • 2 Beds
    • 2 Baths
    • 1,420 Sq Ft

    1106 Lorraine Ct, Carver, MN 55315

    Beautifully maintained and move-in ready, this one-owner home offers exceptional one-level living with the perfect blend of comfort, style, and low-maintenance convenience. Attractive stone accents, a covered front porch, and manicured landscaping create outstanding curb appeal and a warm welcome. Inside, the bright open-concept floor plan seamlessly connects the great room, dining area, and

    David Gilmore Coldwell Banker Realty

    1106 Lorraine Ct, Carver, MN 55315
  • /2

    $4,742,060

    • Land
    • 57.83 Acres
    • $82,000 per Acre

    xx Highway 212, Carver, MN 55315

    Great piece of property in Dahlgren Township within City of Carver orderly annexation within 1/2 mile to intersection of 212 & 3/8 mile to Fleet Farm. Guided to medium density residential. Good investment for now or future. Made up of 2 parcels (25 & 35 acres). One PID. Sold per PID not acres. More land available, see MLS # 6413284.

    Geralyn Mornson Coldwell Banker Realty

    xx Highway 212, Carver, MN 55315
  • /29

    $359,900

    • 3 Beds
    • 2.5 Baths
    • 2,639 Sq Ft

    1245 Vernon Dr, Carver, MN 55315

    Numerous recent improvements make this home move-in ready, including fresh interior paint, updated flooring, modern light fixtures, a full suite of replaced stainless steel kitchen appliances, updated powder room, HVAC system with humidifier and central air, water softener, and replacement of many windows. The heated garage is another valuable year-round feature. This two-story home offers three

    Nicole Stone RE/MAX Results

    1245 Vernon Dr, Carver, MN 55315
  • /29

    $607,530

    New Construction
    • 4 Beds
    • 2.5 Baths
    • 2,692 Sq Ft

    1929 Ravine Rd, Carver, MN 55315

    Step inside this impressive 2,692 square foot home and discover a bright, open-concept main level designed for modern living. The kitchen is a chef’s dream, featuring sleek quartz countertops, Frigidaire Gallery stainless steel appliances, a stylish tile backsplash and soft-close cabinetry with crown molding. Enjoy seamless flow from the kitchen to the dining area and great room, all enhanced by

    Lennar Builder
    1929 Ravine Rd, Carver, MN 55315
  • /45

    $499,000

    $16K PRICE DROP Pre-Foreclosure
    • 5 Beds
    • 3.5 Baths
    • 3,926 Sq Ft

    237 Adam Cir, Carver, MN 55315

    Spacious living awaits at 237 Adam Cir, Carver, MN 55315. Room to grow, gather, and thrive-that's the promise behind this impressive 5 bedroom, 4 bathroom home in the heart of Carver. Designed for those who crave both space and connection. This property delivers generous proportions and a layout that adapts to every stage of life. This property sits an a 1.92 acre lot on river bluff; at the end

    Gina Brethorst RE/MAX Advantage Plus

    237 Adam Cir, Carver, MN 55315
  • /55

    $499,900

    $75K PRICE DROP
    • 5 Beds
    • 3.5 Baths
    • 3,961 Sq Ft

    343 Foster Ave, Carver, MN 55315

    Welcome to this exceptional two-story walk-out home in the highly sought-after city of Carver, offering nearly 3,900 finished square feet of thoughtfully designed living space. Don't lift a finger and move right in - fresh paint, new carpet. Step onto the inviting front porch and into a spacious main level featuring two generous living areas, perfect for both relaxing and entertaining. The large

    Jessica Composto Tradewind Properties

    343 Foster Ave, Carver, MN 55315

Showing Results 1 - 40, Page 1 of 3

How to Buy a Home How to Finance a Home How to Sell a Home