
Meri Brimhall
Keller Williams Realty
(916) 619-2659
61 Total Sales
8 in Placerville
$35K - $510K Price Range
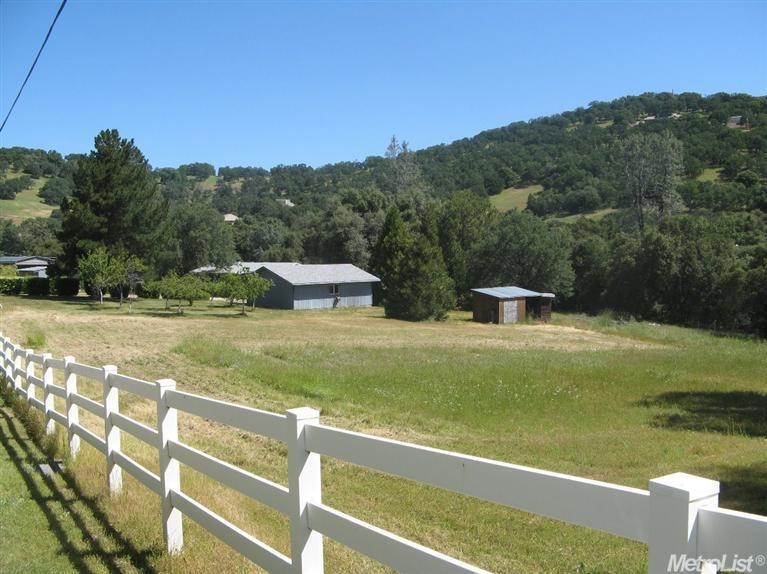
Amazing 11 acre majestically treed, fenced and x-fenced. Local views on a quiet dead end country road. Amenities include covered RV garage; double aluminum carport, oversized 2 car garage with workshop, 4 large metal sheds, detached office building, another 2 car garage with workshop. Main manufactured home has front and rear covered decks and a covered pergola. There is a second mobile home on property with all utilities connected to it. BEAUTIFUL LAND. Water meter is 1 1/2 inch.
Last Agent to Sell the Property
Stewart Lomax
Century 21 Select Real Estate License #01221009 Listed on: 05/14/2014
Co-Listed By
Denise Lomax
Century 21 Select Real Estate License #01154585
We collect this data history from publicly available records. To have your information removed, we recommend requesting removal directly through your county’s website.
Meri Brimhall
Keller Williams Realty
(916) 619-2659
61 Total Sales
8 in Placerville
$35K - $510K Price Range
Rachel Adams Lee
Keller Williams Realty
(279) 800-4394
199 Total Sales
4 in Placerville
$150K - $925K Price Range
Michelle Panizza
RE/MAX Gold
(707) 638-3184
193 Total Sales
1 in Placerville
$775,000 Price
Jennie Daniel
RE/MAX Gold El Dorado Hills
(916) 280-0890
42 Total Sales
7 in Placerville
$375K - $955K Price Range
Denise Karlsson
Vista Sotheby's International Realty
(530) 269-8032
17 Total Sales
5 in Placerville
$110K - $1.1M Price Range
Judie Marquis
Jason Mitchell Real Estate CA Inc.
(279) 321-7648
42 Total Sales
1 in Placerville
$525,000 Price
We collect this data history from publicly available records. To have your information removed, we recommend requesting removal directly through your county’s website.
| Date | Buyer | Sale Price | Title Company |
|---|---|---|---|
| -- | Chicago Title Company | ||
| James Cordellos Living Trust | -- | Chicago Title Company | |
| James Cordellos Living Trust | -- | None Listed On Document | |
| Cordellos James P | -- | Placer Title Company | |
| Cordellos James P | $238,000 | Inter County Title Co | |
| Cordellos James P | -- | Inter County Title Co | |
| Lobaugh Robert | -- | None Available | |
| Lobaugh Robert H | -- | None Available | |
| Loftin Ida J | -- | Inter County Title Co |
We collect this data history from publicly available records. To have your information removed, we recommend requesting removal directly through your county’s website.
| Date | Status | Borrower | Loan Amount |
|---|---|---|---|
| Open | $175,000 | ||
| Closed | Cordellos James P | $197,000 | |
| Previous Owner | Cordellos James P | $164,000 |
We collect this data history from publicly available records. To have your information removed, we recommend requesting removal directly through your county’s website.
| Date | Event | Price | List to Sale | Price per Sq Ft |
|---|---|---|---|---|
| 07/17/2014 07/17/14 | Sold | $238,000 | -13.5% | $225 / Sq Ft |
| 06/03/2014 06/03/14 | Pending | -- | -- | -- |
| 05/14/2014 05/14/14 | For Sale | $275,000 | -- | $260 / Sq Ft |
We collect this data history from publicly available records. To have your information removed, we recommend requesting removal directly through your county’s website.
| Year | Tax Paid | Tax Assessment Tax Assessment Total Assessment is a certain percentage of the fair market value that is determined by local assessors to be the total taxable value of land and additions on the property. | Land | Improvement |
|---|---|---|---|---|
| 2025 | $2,845 | $278,861 | $114,168 | $164,693 |
| 2024 | $2,845 | $273,394 | $111,930 | $161,464 |
| 2023 | $2,789 | $268,035 | $109,736 | $158,299 |
| 2022 | $2,748 | $262,781 | $107,585 | $155,196 |
| 2021 | $2,710 | $257,629 | $105,476 | $152,153 |
| 2020 | $2,674 | $254,988 | $104,395 | $150,593 |
| 2019 | $2,661 | $255,021 | $102,349 | $152,672 |
| 2018 | $2,590 | $250,375 | $100,343 | $150,032 |
| 2017 | $2,549 | $245,820 | $98,376 | $147,444 |
| 2016 | $2,515 | $241,354 | $96,448 | $144,906 |
| 2015 | $1,117 | $238,000 | $95,000 | $143,000 |
| 2014 | $1,117 | $101,009 | $21,095 | $79,914 |
SL
Seller's Agent in 2014
Stewart Lomax
Century 21 Select Real Estate
DL
Seller Co-Listing Agent in 2014
Denise Lomax
Century 21 Select Real Estate
Buyer's Agent in 2014
Trish Bist
Realty ONE Group Complete
(916) 939-7253
12 Total Sales
Source: MetroList
MLS Number: 14029378
Disclaimer: Certain information contained herein is derived from information provided by parties other than Homes.com. All information provided is deemed reliable, but is not guaranteed to be accurate and should be independently verified.
IDX information is provided exclusively for personal, non-commercial use, and may not be used for any purpose other than to identify prospective properties consumers may be interested in purchasing. Information is deemed reliable but not guaranteed.
Ask me questions while you tour the home.