
Julianna Labra
W Real Estate
(707) 708-3016
89 Total Sales
1 in Las Animas
$1,175,000 Price
Estimated Value: $1,339,528
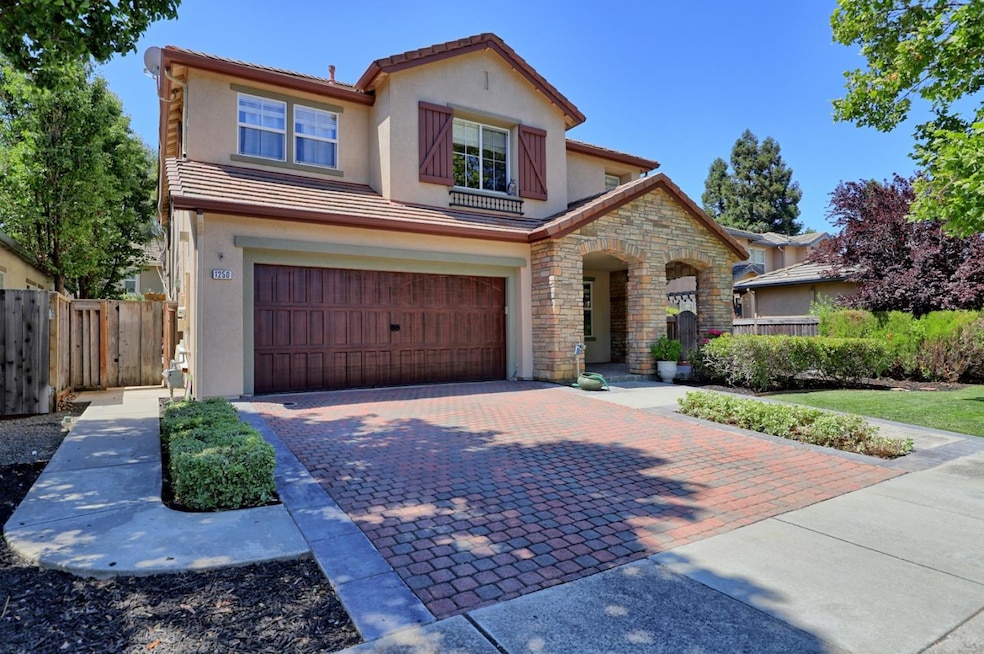
1250 Sunrise Drive is a spacious 4+BRs, 3 Full BAs in the Northwest section of Gilroy. This Family home is located in the highly desirable Luigi Aprea Elementary, Brownell Middle and Christopher High school boundaries. Boasting an impressive 3,020 square feet of living space, this residence is perfect for families or those who love to entertain. Formal Living Room. Remodeled Kitchen features a gas 5-burner Range, Double Ovens, a Wine Fridge, Wine Racks and a large Pantry. Thermador and Whirlpool appliances. The Kitchen opens to a Family Room w Gas Log Fireplace, creating a seamless flow for gatherings. Mostly All New Floors include Carpet, Tile, and Engineered Waterproof Plank, adding to its appeal. Central Air. 18+ft Ceilings in the formal Dining Room. Primary and Bed #2 have Walk-in Closets. Laundry is conveniently located on the upper floor, complete w/ Washer/Dryer hook-ups, Storage and Sink. With a generous lot size of 6,062 square feet and a 3-car, Tandem garage. Soft Water System. Nest Doorbell. Canned Lighting throughout. Outdoor Spa surrounded by a Gazebo. Additional Courtyard Retreat for Barbecue or Complete Privacy. 30 Owned Solar Panels. This home provides plenty of space and functionality. Grab this opportunity to make this beautiful Gilroy residence your own.
Last Agent to Sell the Property
Rabbit Realty & Equity Investments Inc License #01209422 Listed on: 06/27/2025
Last Buyer's Agent
Gerard Fagan
Kinetic Real Estate License #02235466
We collect this data history from publicly available records. To have your information removed, we recommend requesting removal directly through your county’s website.
Julianna Labra
W Real Estate
(707) 708-3016
89 Total Sales
1 in Las Animas
$1,175,000 Price
Anthony Smith
RE/MAX Professionals-Reno
(341) 222-1907
53 Total Sales
1 in Las Animas
$1,015,000 Price
Edward Buckner
Keller Williams Realty
(707) 360-6898
77 Total Sales
1 in Las Animas
$1,175,000 Price
Nishi Gupta
(510) 371-0132
10 Total Sales
2 in Las Animas
$795K - $1.5M Price Range
Jose Hernandez
Integrity Estates Realty
(669) 279-3168
48 Total Sales
2 in Las Animas
$910K - $1.4M Price Range
Karen Ross
Re/max Crossroads
(925) 319-5994
58 Total Sales
1 in Las Animas
$919,000 Price
We collect this data history from publicly available records. To have your information removed, we recommend requesting removal directly through your county’s website.
| Date | Buyer | Sale Price | Title Company |
|---|---|---|---|
| $1,350,000 | Chicago Title | ||
| Herren Craig | $485,000 | First American Title Company | |
| Us Bank National Association | $565,000 | Accommodation | |
| Pritchard Sean | $810,000 | Chicago Title |
We collect this data history from publicly available records. To have your information removed, we recommend requesting removal directly through your county’s website.
| Date | Status | Borrower | Loan Amount |
|---|---|---|---|
| Open | $1,147,500 | ||
| Previous Owner | Herren Craig | $125,000 | |
| Previous Owner | Herren Craig | $625,500 | |
| Previous Owner | Herren Craig | $5,630,850 | |
| Previous Owner | Herren Craig | $472,705 | |
| Previous Owner | Pritchard Sean | $647,814 |
We collect this data history from publicly available records. To have your information removed, we recommend requesting removal directly through your county’s website.
| Date | Event | Price | List to Sale | Price per Sq Ft |
|---|---|---|---|---|
| 08/12/2025 08/12/25 | Sold | $1,350,000 | +0.9% | $447 / Sq Ft |
| 07/09/2025 07/09/25 | Pending | -- | -- | -- |
| 06/27/2025 06/27/25 | For Sale | $1,338,000 | -- | $443 / Sq Ft |
We collect this data history from publicly available records. To have your information removed, we recommend requesting removal directly through your county’s website.
| Year | Tax Paid | Tax Assessment Tax Assessment Total Assessment is a certain percentage of the fair market value that is determined by local assessors to be the total taxable value of land and additions on the property. | Land | Improvement |
|---|---|---|---|---|
| 2026 | $7,554 | $1,350,000 | $800,000 | $550,000 |
| 2025 | $7,436 | $609,175 | $243,669 | $365,506 |
| 2024 | $7,436 | $597,232 | $238,892 | $358,340 |
| 2023 | $7,393 | $585,522 | $234,208 | $351,314 |
| 2022 | $7,272 | $574,042 | $229,616 | $344,426 |
| 2021 | $7,240 | $562,787 | $225,114 | $337,673 |
| 2020 | $7,161 | $557,017 | $222,806 | $334,211 |
| 2019 | $7,095 | $546,096 | $218,438 | $327,658 |
| 2018 | $6,625 | $535,389 | $214,155 | $321,234 |
| 2017 | $6,765 | $524,892 | $209,956 | $314,936 |
| 2016 | $6,628 | $514,601 | $205,840 | $308,761 |
| 2015 | $6,253 | $506,873 | $202,749 | $304,124 |
| 2014 | $6,215 | $496,945 | $198,778 | $298,167 |
KT
Seller's Agent in 2025
Kevin Thomlinson
Rabbit Realty & Equity Investments Inc
(408) 210-1162
1 in this area
12 Total Sales
GF
Buyer's Agent in 2025
Gerard Fagan
Kinetic Real Estate
SF
Buyer Co-Listing Agent in 2025
Stephanie Fagan Team
Kinetic Real Estate
Source: MLSListings
MLS Number: ML82006941
APN: 783-67-005
Disclaimer: Certain information contained herein is derived from information provided by parties other than Homes.com. All information provided is deemed reliable, but is not guaranteed to be accurate and should be independently verified.
Property Information © 2026 MLSListings Inc. All rights reserved. Listing information is deemed reliable but not guaranteed. Certain information contained herein is derived from information which is the licensed property of, and copyrighted by, MLSListings Inc. The viewer acknowledges ownership and validity of its copyright. Information provided is for personal, non-commercial use by a viewer with a bona fide interest in the purchase or sale of real estate of the type being offered via this website or other electronic means. The viewer is prohibited from copying, redistributing or retransmitting any of the data or information provided by MLSListing, Inc.
Ask me questions while you tour the home.