NOT LISTED FOR SALE

12501 Ulmerton Rd Unit 25 Largo, FL 33774

Glennwood Neighborhood
2 Beds
2 Baths
1,446 Sq Ft
4,750 Sq Ft Lot

Sale Details

Date Sold: November 15, 2013

Last sale price $69,000 $48 Per Sq Ft

199 Days on Market

Highlights

  • Waterfront Community
  • Active Adult
  • Furnished
  • Community Boat Dock
  • Open Floorplan
  • Community Pool

About This Home

As of November 2013

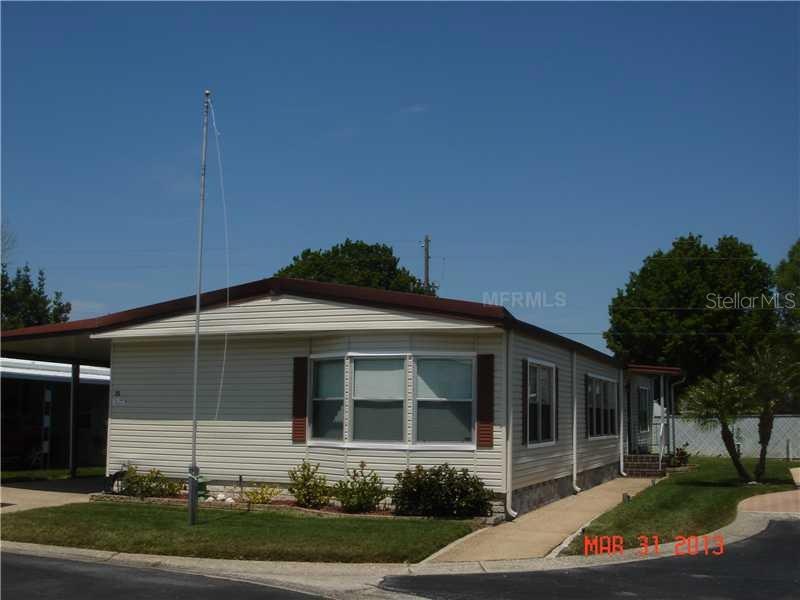
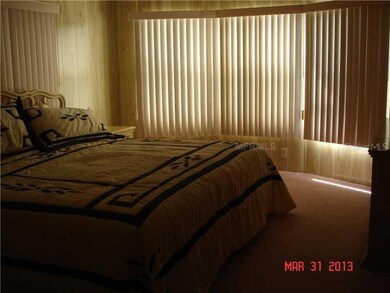
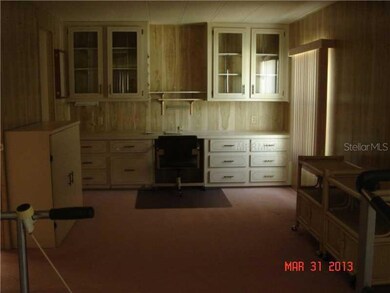
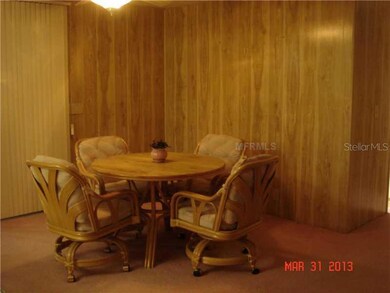
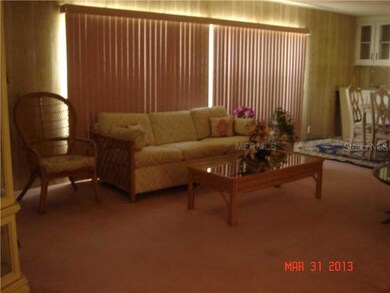
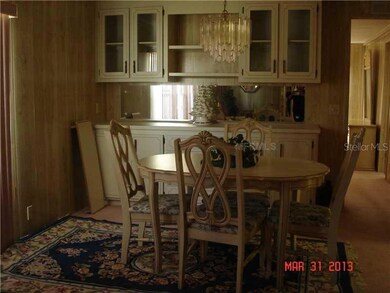
Home is absolulty beautiful open floor plan split bedroom plan inside laundry bonus room with bar furnished A/C in 2009 Roof in 2004 newer vapor barrier Don't miss this one, close by pool and clubhouse no work to be done here just move into application fee $50 2 small pets allowed under 20# near the lake and small park maintance fee is $175

Property Details

Home Type

  • Manufactured Home

Est. Annual Taxes

  • $564

Year Built

  • Built in 1980

Lot Details

  • 4,750 Sq Ft Lot
  • Lot Dimensions are 50.0x95.0
  • Landscaped with Trees

HOA Fees

  • $175 Monthly HOA Fees

Parking

  • 2 Carport Spaces

Home Design

  • Shingle Roof
  • Siding

Interior Spaces

  • 1,446 Sq Ft Home
  • Open Floorplan
  • Wet Bar
  • Furnished
  • Ceiling Fan
  • Skylights
  • Blinds
  • Breakfast Room
  • Inside Utility
  • Crawl Space
  • Fire and Smoke Detector

Kitchen

  • Eat-In Kitchen
  • Built-In Oven
  • Range with Range Hood
  • Microwave
  • Dishwasher
  • Disposal

Flooring

  • Carpet
  • Vinyl

Bedrooms and Bathrooms

  • 2 Bedrooms
  • Split Bedroom Floorplan
  • Walk-In Closet
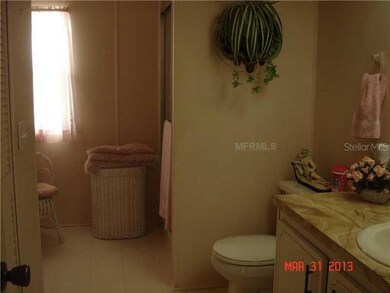
  • 2 Full Bathrooms

Laundry

  • Dryer
  • Washer

Outdoor Features

  • Shed
  • Rain Gutters

Mobile Home

  • Manufactured Home

Utilities

  • Central Heating and Cooling System
  • Electric Water Heater
  • Water Softener is Owned

Listing and Financial Details

  • 3-Month Minimum Lease Term
  • Tax Lot 0250
  • Assessor Parcel Number 08-30-15-31275-000-0250

Community Details

Overview

  • Active Adult
  • Association fees include pool, escrow reserves fund, ground maintenance, recreational facilities, security, sewer, trash, water
  • Glenwood Mh Community Condo Subdivision
  • Association Owns Recreation Facilities
  • The community has rules related to deed restrictions
  • Handicap Modified Features In Community

Recreation

  • Community Boat Dock
  • Waterfront Community
  • Recreation Facilities
  • Shuffleboard Court
  • Community Pool
  • Park

Pet Policy

  • Pets Allowed
  • Pets up to 20 lbs
  • 2 Pets Allowed

Security

  • Security Service

Property Details

Home Type

Manufactured Home

Est. Annual Taxes

$564

Year Built

Built in 1980

Lot Details

4,750 Sq Ft Lot

HOA Fees

$175 per month

Listing Details

  • HOA Fee Includes: Pool, Escrow Reserves Fund, Maintenance Grounds, Recreational Facilities, Security, Sewer, Trash, Water
  • Property Type: Residential
  • Property Sub Type: Manufactured Home - Post 1977
  • Architectural Style: Other
  • Construction Materials: Siding
  • Fireplace: No
  • Living Area: 1446
  • Lot Size Acres: 0.11
  • New Construction: No
  • Year Built: 1980
  • Building Area Total: 2314
  • Lot Size Sq Ft: 4750
  • Status: Sold
  • Ownership: Fee Simple
  • ResoBuildingAreaSource: PublicRecords
  • Building Area Total Srch Sq M: 214.98
  • Minimum Lease: 3 Months
  • Number Of Pets: 2
  • RATIO Current Price By Calculate: 47.72
  • Water Access YN: 0
  • Property Description: In M/H Community
  • Attribution Contact: 727-641-6773
  • Tax Year: 2012
  • Special Features: VirtualTour

Interior Features

  • Living Area Units: Square Feet
  • Flooring: Carpet, Vinyl
  • Full Bathrooms: 2
  • Interior Amenities: Ceiling Fans(s), Eat-in Kitchen, Open Floorplan, Skylight(s), Split Bedroom, Walk-In Closet(s), Wet Bar
  • Appliances Included: Built-In Oven, Dishwasher, Disposal, Dryer, Electric Water Heater, Microwave, Range, Range Hood, Refrigerator, Washer, Water Softener Owned
  • Foundation Details: Crawlspace
  • Total Bedrooms: 2
  • Window Features: Blinds
  • ResoLivingAreaSource: PublicRecords
  • Additional Rooms: Breakfast Room Separate,Inside Utility
  • Living Area Meters: 134.34

Exterior Features

  • Other Structures: Shed(s)
  • Exterior Features: Rain Gutters
  • Roof: Shingle
  • Body Type: Double Wide
  • Home Warranty: No
  • Pool Private: No
  • Waterfront: No
  • Water View YN: 0

Garage/Parking

  • Carport Spaces: 2
  • Carport Y N: Yes
  • Garage Yn: No
  • Parking Features: None

Utilities

  • Cooling: Central Air
  • Heating: Central, Electric

Condo/Co-op/Association

  • Community Features: Association Recreation - Owned, Buyer Approval Required, Deed Restrictions, Handicap Modified, Park, Pool, Waterfront Complex
  • Association Amenities: Dock, Handicap Modified, Park, Recreation Facilities, Security, Shuffleboard Court
  • Association: No
  • Security: Smoke Detector(s)
  • Senior Community: Yes
  • Pet Restrictions: 2 pets up to 20#
  • Association Fee Requirement: None
  • Max Pet Weight: 20

Fee Information

  • Total Annual Fees: 2100.00
  • Total Monthly Fees: 175.00

Lot Info

  • Zoning: R-6
  • Parcel Number: 08-30-15-31275-000-0250
  • Additional Parcels: No
  • Lot Dimensions: 50.0X95.0
  • Flood Zone Code: X
  • Future Land Use: 02

Rental Info

  • Furnished: Furnished
  • Pets Allowed: Yes
  • Expected Lease Date: 2013-11-15T00:00:00.000

Tax Info

  • Tax Annual Amount: 564
  • Tax Block: 000
  • Tax Book Number: 0028/0085
  • Tax Lot: 0250

Ownership History

We collect this data history from publicly available records. To have your information removed, we recommend requesting removal directly through your county’s website.

Date Name Owned For Owner Type

Purchase Details

Listed on
Apr 1, 2013
Closed on
Nov 13, 2013
Sold by
Bought by
List Price
$89,888
Sold Price
$69,000
Premium/Discount to List
-$20,888
-23.24%

Purchase Details

Listed on
Apr 1, 2013
Closed on
Nov 11, 2013
Sold by
Bought by
List Price
$89,888
Sold Price
$69,000
Premium/Discount to List
-$20,888
-23.24%

Purchase Details

Closed on
Jul 3, 2013
Sold by
Bought by

Purchase Details

Closed on
Aug 6, 2001
Sold by
Bought by
Source: Public Records
Create a Home Valuation Report for This Property
The Home Valuation Report is an in-depth analysis detailing your home's value as well as a comparison with similar homes in the area

Home Values in the Area

Source: Public Records

Average Home Value in this Area


Source: Public Records

Purchase History

We collect this data history from publicly available records. To have your information removed, we recommend requesting removal directly through your county’s website.

Date Buyer Sale Price Title Company
$69,000 Stewart Title Company
-- Stewart Title Company
-- Attorney
-- --
-- --
Source: Public Records

Property History

We collect this data history from publicly available records. To have your information removed, we recommend requesting removal directly through your county’s website.

Date Event Price List to Sale Price per Sq Ft
06/16/2014 06/16/14 Off Market $69,000 -- --
11/15/2013 11/15/13 Sold $69,000 -13.6% $48 / Sq Ft
10/18/2013 10/18/13 Pending -- -- --
07/20/2013 07/20/13 Price Changed $79,888 -11.1% $55 / Sq Ft
04/01/2013 04/01/13 For Sale $89,888 -- $62 / Sq Ft
Source: Stellar MLS

Tax History

We collect this data history from publicly available records. To have your information removed, we recommend requesting removal directly through your county’s website.

Year Tax Paid Tax Assessment Tax Assessment Total Assessment is a certain percentage of the fair market value that is determined by local assessors to be the total taxable value of land and additions on the property. Land Improvement
2025 $615 $60,864
2024 $621 $59,149
2023 $621 $57,426 $0 $0
2022 $619 $55,753 $0 $0
2021 $641 $54,129 $0 $0
2020 $647 $53,382 $0 $0
2019 $650 $52,182 $0 $0
2018 $654 $51,209 $0 $0
2017 $654 $50,156 $0 $0
2016 $642 $49,124 $0 $0
2015 $645 $48,783 $0 $0
2014 $637 $48,396 $0 $0
Source: Public Records

Map

Source: Stellar MLS

MLS Number: U7577453

Stellar MLS
Your Personal Tour Guide

Ask me questions while you tour the home.