NOT LISTED FOR SALE

12501 Ulmerton Rd Unit 29 Largo, FL 33774

Glennwood Neighborhood
2 Beds
2 Baths
1,416 Sq Ft
3,742 Sq Ft Lot

Sale Details

Date Sold: March 15, 2023

Last sale price $226,000 $160 Per Sq Ft

2 Days on Market

Highlights

  • Community Boat Dock
  • In Ground Pool
  • Active Adult
  • Access To Lake
  • Fishing
  • Open Floorplan

About This Home

As of March 2023

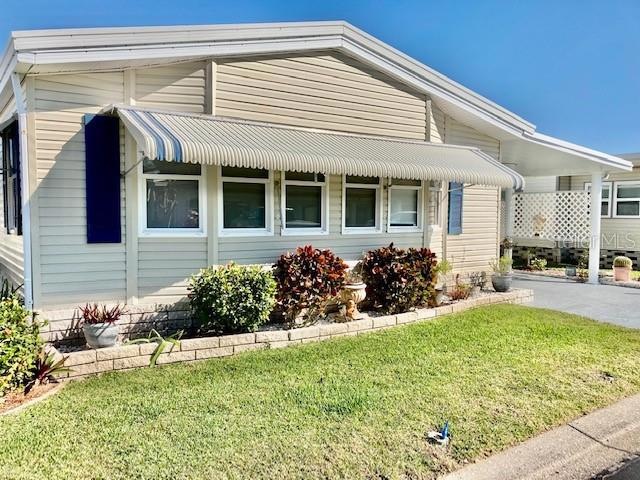
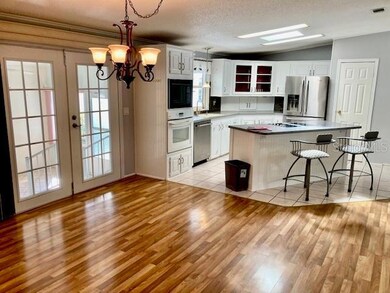
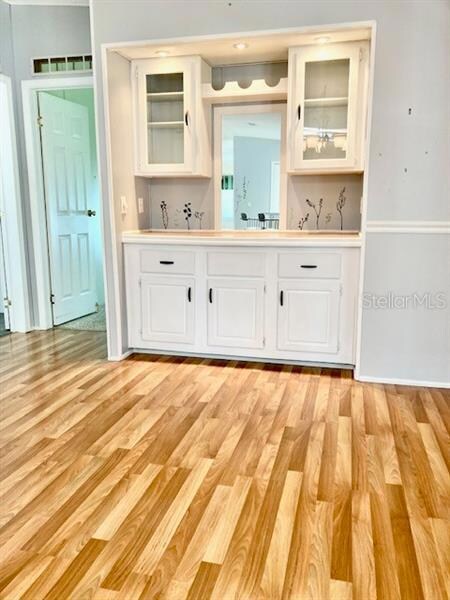
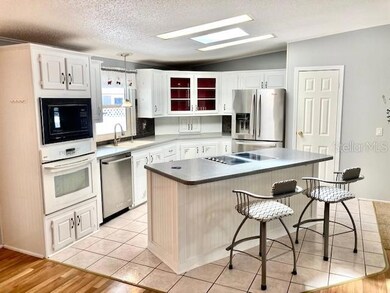
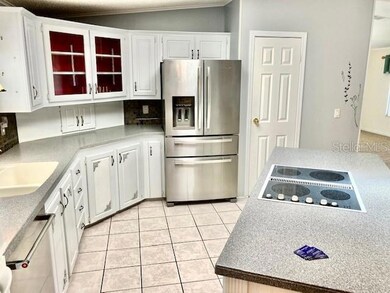
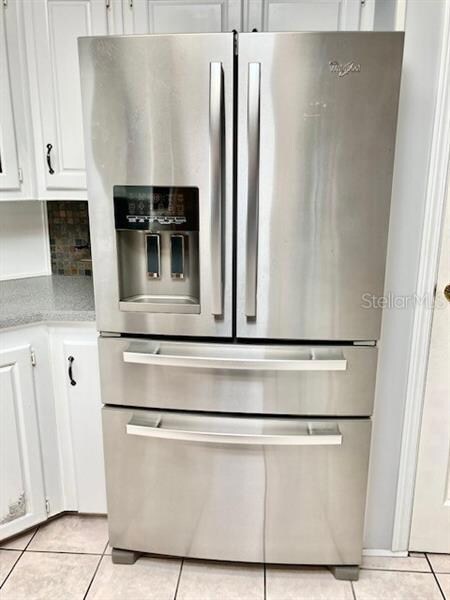
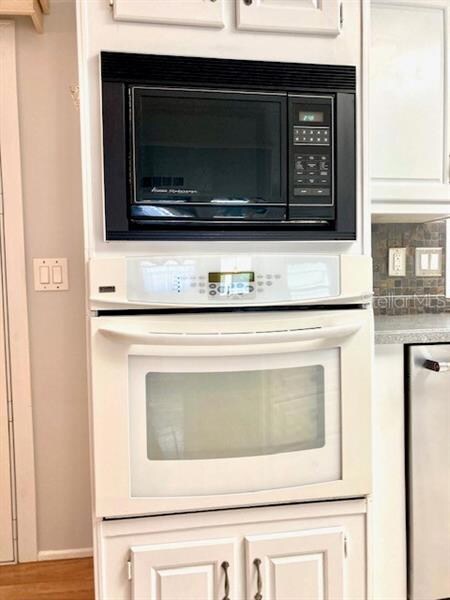
This beautiful and updated 2/2 home in unique Glenwood Estates is ready to be your home. The French doors at the entrance open onto the kitchen and family area, with beautiful hardwood floors, a built-in sideboard, cabinet space, recessed lighting and a wide-open entertaining area that can easily hold your daily kitchen dining. The kitchen itself has been beautifully updated with a large cooking island that holds the big cooktop and seats 3 comfortably. The oven and microwave are built in, creating more space. The glass-front cabinets sparkle. The kitchen skylight sets off the stone-tile backsplash and solid countertops. The huge, French-door, stainless-steel refrigerator has three levels to hold all of your kitchen needs. Just like the kitchen, both bathrooms feature skylights and have had major updates. The master bath has granite countertops, dual sinks, and a separate vanity area with its own lighting and cabinetry. The separate water closet in the master bath has grab rails and the latest-style glass shower door. The guest bathroom connects directly to both the guest bedroom and the separate office. The office itself has a built-in desk and cabinet space. The living room is huge, 25 feet across. The separate laundry room holds matching front-loading Maytag washer and dryer, both on pedestals, as well as a Culligan water softening system. A separate storage room, just off the sun porch, has been separately air-conditioned to protect your stored goods from Florida's summertime humidity. Glenwood Estates is a 55+ community of condominium manufactured homes where you actually own the land your home is located upon. Two pets are allowed, up to 20 lbs each. The Gulf of Mexico's incomparable beaches are just 5 minutes away. Come see for yourself!

Last Agent to Sell the Property

David Rogers

CHARLES RUTENBERG REALTY INC License #687259 Listed on: 02/22/2023

CHARLES RUTENBERG REALTY INC

Last Buyer's Agent

Andrea LaPlant

SHIPWATCH REALTY INC License #595265

Property Details

Home Type

  • Manufactured Home

Est. Annual Taxes

  • $882

Year Built

  • Built in 1992

Lot Details

  • 3,742 Sq Ft Lot
  • Property fronts a private road
  • Street terminates at a dead end
  • Unincorporated Location
  • West Facing Home
  • Mature Landscaping
  • Level Lot
  • Condo Land Included

HOA Fees

  • $260 Monthly HOA Fees

Parking

  • 2 Carport Spaces

Home Design

  • Contemporary Architecture
  • Vinyl Siding

Interior Spaces

  • 1,416 Sq Ft Home
  • Open Floorplan
  • Built-In Features
  • Cathedral Ceiling
  • Ceiling Fan
  • Skylights
  • Shades
  • Blinds
  • French Doors
  • Sliding Doors
  • Great Room
  • Family Room Off Kitchen
  • L-Shaped Dining Room
  • Den
  • Crawl Space
  • Fire and Smoke Detector

Kitchen

  • Eat-In Kitchen
  • Built-In Oven
  • Cooktop
  • Microwave
  • Ice Maker
  • Dishwasher
  • Disposal

Flooring

  • Wood
  • Carpet
  • Laminate
  • Ceramic Tile
  • Vinyl

Bedrooms and Bathrooms

  • 2 Bedrooms
  • Walk-In Closet
  • 2 Full Bathrooms

Laundry

  • Laundry Room
  • Dryer
  • Washer

Pool

  • In Ground Pool
  • Gunite Pool
  • Pool Deck

Outdoor Features

  • Access To Lake
  • Fishing Pier
  • Covered Patio or Porch
  • Outdoor Storage
  • Awning

Utilities

  • Central Heating and Cooling System
  • Thermostat
  • Underground Utilities
  • Electric Water Heater
  • Water Softener
  • High Speed Internet
  • Phone Available
  • Cable TV Available

Additional Features

  • Central Living Area
  • Reclaimed Water Irrigation System
  • Manufactured Home

Listing and Financial Details

Community Details

Overview

  • Active Adult
  • Association fees include cable TV, community pool, escrow reserves fund, internet, private road, sewer, trash, water
  • Rhonda Association, Phone Number (727) 596-2040
  • Visit Association Website
  • Glenwood Estates Inc Conco Subdivision
  • Association Owns Recreation Facilities
  • The community has rules related to deed restrictions, fencing, allowable golf cart usage in the community
  • Rental Restrictions
  • Community Lake

Amenities

  • Clubhouse

Recreation

  • Community Boat Dock
  • Shuffleboard Court
  • Community Pool
  • Fishing

Pet Policy

  • Pets up to 40 lbs
  • Pet Size Limit
  • 2 Pets Allowed

Property Details

Home Type

Manufactured Home

Est. Annual Taxes

$882

Year Built

Built in 1992

Lot Details

3,742 Sq Ft Lot

HOA Fees

$260 per month

Listing Details

  • HOA Fee Includes: Cable TV, Community Pool, Escrow Reserves Fund, Internet, Private Road, Sewer, Trash, Water
  • Property Type: Residential
  • Property Condition: Completed
  • Property Sub Type: Manufactured Home
  • Architectural Style: Contemporary
  • Construction Materials: Vinyl Siding
  • Fireplace: No
  • Living Area: 1416
  • Lot Size Acres: 0.09
  • New Construction: No
  • Year Built: 1992
  • Accessibility Features: Central Living Area
  • Building Area Total: 1832
  • Lot Size Sq Ft: 3742
  • Status: Sold
  • Down Payment Resource URL: https://www.workforce-resource.com/dpr/listing/MFRMLS/U8189635?w=Agent&skip_sso=true
  • Down Payment Resource URL 2: https://www.workforce-resource.com/dpr/listing/MFRMLS/U8189635?w=Customer
  • Homestead Y N: Yes
  • Number Of Pets: 2
  • Total Acreage: 0 to less than 1/4
  • Unit Number Y N: No
  • Ratio: Close Price\List Price: 1.02727
  • Price per Sq Ft: 159.6
  • Close to Original List Price Ratio: 1.02727
  • Ratio: Current Price\Building Area Total: 123.36
  • View: No
  • Ownership: Condominium
  • ResoBuildingAreaSource: PublicRecords
  • Tax Year: 2022
  • Special Features: VirtualTour

Interior Features

  • Living Area Units: Square Feet
  • Flooring: Carpet, Ceramic Tile, Laminate, Tile, Vinyl, Hardwood
  • Full Bathrooms: 2
  • Interior Amenities: Built in Features, Cathedral Ceiling(s), Ceiling Fans(s), Eating Space In Kitchen, Kitchen/Family Room Combo, L Dining, Open Floorplan, Skylight(s), Thermostat, Walk-In Closet(s), Window Treatments
  • Appliances Included: Built-In Oven, Cooktop, Dishwasher, Disposal, Dryer, Electric Water Heater, Ice Maker, Microwave, Refrigerator, Washer, Water Softener
  • Foundation Details: Crawlspace
  • Total Bedrooms: 2
  • Levels: One
  • Window Features: Blinds, Shades, Window Treatments
  • Room Count: 6
  • Additional Rooms: Den/Library/Office, Great Room
  • ResoLivingAreaSource: PublicRecords

Exterior Features

  • Direction Faces: West
  • Pool Features: Deck, Gunite, In Ground
  • Exterior Features: Awning(s), French Doors, Irrigation System, Sliding Doors, Storage
  • Roof: Roof Over
  • Body Type: Double Wide
  • Pool Private: No
  • Road Frontage Type: Street Dead-End, Private Road
  • Waterfront: No
  • Patio and Porch Features: Covered, Porch, Screened
  • Road Surface Type: Paved, Asphalt
  • Water Access: Lake
  • Water Extras: Fishing Pier
  • Water View Y N: No
  • Water Access Y N: Yes
  • Water Extras Y N: Yes
  • Flood Zone Panel: 12103C0114H
  • Disclosures: Condominium Disclosure Available, Seller Property Disclosure

Garage/Parking

  • Carport Spaces: 2
  • Carport Y N: Yes
  • Garage Yn: No
  • Covered Parking Spaces: 2
  • Open Parking: No

Utilities

  • Utilities: BB/HS Internet Available, Cable Connected, Electricity Connected, Fire Hydrant, Phone Available, Sewer Connected, Street Lights, Underground Utilities, Water Connected
  • Cooling: Central Air
  • Heating: Central, Electric
  • Laundry Features: Inside, Laundry Room
  • Sewer: Public Sewer
  • Water Source: Canal/Lake For Irrigation, Public
  • Cooling Y N: Yes
  • Heating Yn: Yes

Condo/Co-op/Association

  • Community Features: Association Recreation - Owned, Buyer Approval Required, Clubhouse, Deed Restrictions, Fishing, Golf Carts OK, Irrigation-Reclaimed Water, Lake, Pool
  • Association Amenities: Cable TV, Clubhouse, Boat Dock, Fence Restrictions, Pool, Shuffleboard Court
  • Association Fee: 260
  • Association Fee Frequency: Monthly
  • Association Name: Rhonda
  • Phone: 727-596-2040
  • Association: Yes
  • Security: Smoke Detector(s)
  • Senior Community: Yes
  • Association Website: www.glenwoodestates.com
  • Association Email: manager@glenwoodestates.com
  • Condo Land Included Y N: Yes
  • Association Fee Requirement: Required
  • Association Approval Required YN: Yes

Fee Information

  • Total Annual Fees: 3120
  • Monthly HOA Fee: 260
  • Total Monthly Fees: 260

Lot Info

  • Zoning: R-6
  • Parcel Number: 08-30-15-31275-000-0290
  • Additional Parcels: No
  • Lot Features: In County, Level, Unincorporated
  • Flood Zone Code: X
  • Flood Zone Date: 2021-08-24
  • ResoLotSizeUnits: SquareFeet

Rental Info

  • Furnished: Unfurnished
  • Pets Allowed: Size Limit, Yes
  • Pet Size: Small (16-35 Lbs.)
  • Max Pet Weight: 40
  • Minimum Lease: 3 Months
  • Approval Process: Interview with 2 board members, background check and approval.
  • Num Timesper Year: 2
  • Pet Restrictions: 2 pets allowed, neither one to exceed 20 lbs.
  • Lease Restrictions Y N: Yes
  • Additional Lease Restrictions: Minimum lease 3 months, maximum 6 months.

Tax Info

  • Tax Annual Amount: 882
  • Tax Block: 000
  • Tax Book Number: 28-85
  • Tax Lot: 29

Ownership History

We collect this data history from publicly available records. To have your information removed, we recommend requesting removal directly through your county’s website.

Date Name Owned For Owner Type

Purchase Details

Listed on
Feb 22, 2023
Closed on
Mar 15, 2023
Sold by
Bought by
Seller's Agent
David Rogers
CHARLES RUTENBERG REALTY INC
Buyer's Agent
Andrea LaPlant
SHIPWATCH REALTY INC
List Price
$220,000
Sold Price
$226,000
Premium/Discount to List
$6,000
2.73%
Views
20

Purchase Details

Closed on
Dec 20, 2013
Sold by
Bought by

Purchase Details

Closed on
Oct 4, 2004
Sold by
Bought by

Purchase Details

Closed on
Dec 7, 2000
Sold by
Bought by
Source: Public Records
Create a Home Valuation Report for This Property
The Home Valuation Report is an in-depth analysis detailing your home's value as well as a comparison with similar homes in the area

Home Values in the Area

Source: Public Records

Average Home Value in this Area


Source: Public Records

Purchase History

We collect this data history from publicly available records. To have your information removed, we recommend requesting removal directly through your county’s website.

Date Buyer Sale Price Title Company
$226,000 Fidelity National Title Of Flo
-- Attorney
$133,000 Accolade Title Agency Inc
$79,500 --
Source: Public Records

Mortgage History

We collect this data history from publicly available records. To have your information removed, we recommend requesting removal directly through your county’s website.

Date Status Borrower Loan Amount
Previous Owner $38,115
Source: Public Records

Property History

We collect this data history from publicly available records. To have your information removed, we recommend requesting removal directly through your county’s website.

Date Event Price List to Sale Price per Sq Ft
03/15/2023 03/15/23 Sold $226,000 +2.7% $160 / Sq Ft
02/25/2023 02/25/23 Pending -- -- --
02/22/2023 02/22/23 For Sale $220,000 -- $155 / Sq Ft
Source: Stellar MLS

Tax History

We collect this data history from publicly available records. To have your information removed, we recommend requesting removal directly through your county’s website.

Year Tax Paid Tax Assessment Tax Assessment Total Assessment is a certain percentage of the fair market value that is determined by local assessors to be the total taxable value of land and additions on the property. Land Improvement
2025 $3,334 $192,742 $78,625 $114,117
2024 $833 $183,526 $88,400 $95,126
2023 $833 $85,929 $0 $0
2022 $882 $83,426 $0 $0
2021 $892 $80,996 $0 $0
2020 $885 $79,878 $0 $0
2019 $864 $78,082 $0 $0
2018 $848 $76,626 $0 $0
2017 $829 $75,050 $0 $0
2016 $833 $73,506 $0 $0
2015 $851 $72,995 $0 $0
2014 -- $72,416 $0 $0
Source: Public Records

Agents Affiliated with this Home

  • Section Image
  • Section Image
See All Agents

Map

Source: Stellar MLS

MLS Number: U8189635

Stellar MLS
Your Personal Tour Guide

Ask me questions while you tour the home.