
Hope Brown
Roberts Brothers TREC
(251) 607-1595
115 Total Sales
5 in Berkleigh
$263K - $276K Price Range
Estimated Value: $307,199
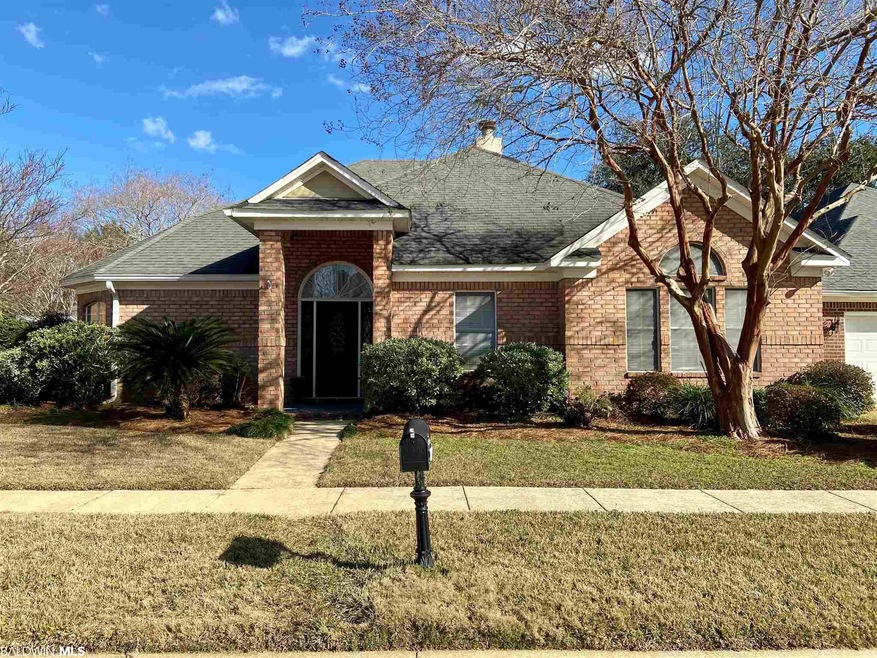
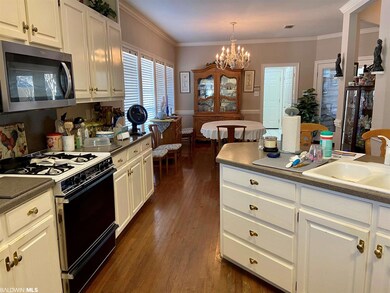
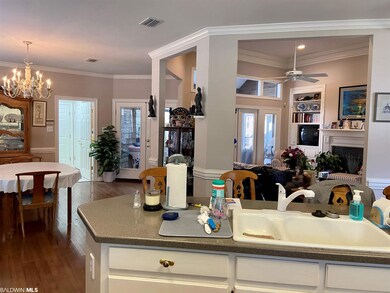
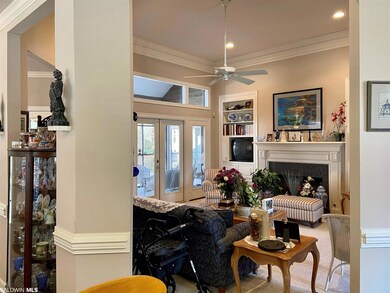
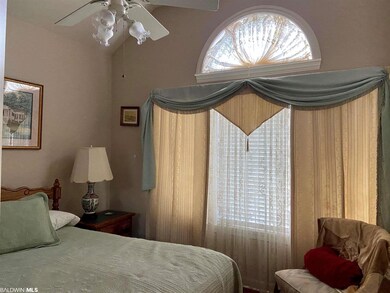
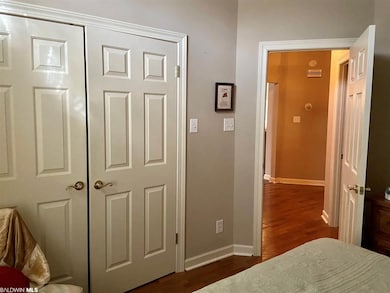
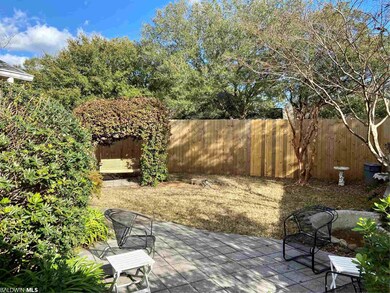
A delightful patio home with side entry double garage on a corner lot, and on the cul de sac awaits you. The 3rd bedroom is a wonderful office or formal area. The beautiful wood floors are throughout the entire open floor plan except in the family room. Large breakfast bar invites you to enjoy the open kitchen, dining, and living room experience. Gas logs fireplace, crown molding, chair rail, corner kitchen window, tall smooth ceilings, leaded glass door with skylights, lots and lots of cabinets, and gas stove plus microwave are just a few amenities. But the best part is the gorgeous screened porch with decorative wood surround plus patio. Gunite fish pond with green area and swing area invite you to enjoy the peaceful back yard. All brick and vinyl for easy maintenance. In the heart of everything but on corner of 2 quiet cul de sacs. Beautifully landscaped, irrigation system, privacy fenced, and more.
Last Agent to Sell the Property
Roberts Brothers West Brokerage Email: elainesessions@robertsbrothers.com License #8783-0 Listed on: 01/14/2021
Last Buyer's Agent
Non Member
Non Member Office
We collect this data history from publicly available records. To have your information removed, we recommend requesting removal directly through your county’s website.
Hope Brown
Roberts Brothers TREC
(251) 607-1595
115 Total Sales
5 in Berkleigh
$263K - $276K Price Range
Cindy Moore
Elite Real Estate Mobile
(251) 257-3468
88 Total Sales
1 in Berkleigh
$267,500 Price
Hanna Rudzinsky
Eluxe Realty Group LLC
(251) 283-5370
104 Total Sales
1 in Berkleigh
$215,000 Price
Taylor Pettway
Southern Oaks Realty
(251) 319-5396
84 Total Sales
4 in Berkleigh
$28K - $464K Price Range
Jordan Jager
KELLER WILLIAMS REALTY AUBURN OPELIKA
(659) 207-2619
77 Total Sales
13 in Berkleigh
$175K - $255K Price Range
James Henderson
Realty Executives Bay Group
(251) 607-1797
200 Total Sales
3 in Berkleigh
$108K - $252K Price Range
We collect this data history from publicly available records. To have your information removed, we recommend requesting removal directly through your county’s website.
| Date | Buyer | Sale Price | Title Company |
|---|---|---|---|
| $242,500 | Security Land Title | ||
| Simmons Bradas L | $150,000 | None Available | |
| Simmons Bradas L | -- | -- |
We collect this data history from publicly available records. To have your information removed, we recommend requesting removal directly through your county’s website.
| Date | Event | Price | List to Sale | Price per Sq Ft |
|---|---|---|---|---|
| 02/08/2021 02/08/21 | Sold | $242,500 | +12.8% | $121 / Sq Ft |
| 02/03/2021 02/03/21 | Pending | -- | -- | -- |
| 01/14/2021 01/14/21 | For Sale | $215,000 | -- | $108 / Sq Ft |
We collect this data history from publicly available records. To have your information removed, we recommend requesting removal directly through your county’s website.
| Year | Tax Paid | Tax Assessment Tax Assessment Total Assessment is a certain percentage of the fair market value that is determined by local assessors to be the total taxable value of land and additions on the property. | Land | Improvement |
|---|---|---|---|---|
| 2025 | $1,572 | $28,100 | $3,500 | $24,600 |
| 2024 | $1,572 | $27,510 | $3,500 | $24,010 |
| 2023 | $1,351 | $24,410 | $3,500 | $20,910 |
| 2022 | $1,291 | $21,750 | $3,500 | $18,250 |
| 2021 | $1,161 | $18,280 | $3,500 | $14,780 |
| 2020 | $1,193 | $18,780 | $3,800 | $14,980 |
| 2019 | $1,102 | $17,360 | $0 | $0 |
| 2018 | $1,114 | $17,540 | $0 | $0 |
| 2017 | $1,149 | $18,100 | $0 | $0 |
| 2016 | $1,172 | $18,460 | $0 | $0 |
| 2013 | $1,162 | $18,140 | $0 | $0 |
Seller's Agent in 2021
Elaine Sessions
Roberts Brothers West
(251) 751-1212
3 in this area
176 Total Sales
NM
Buyer's Agent in 2021
Non Member
Non Member Office
Source: Baldwin REALTORS®
MLS Number: 308256
APN: 28-08-28-4-002-124.007
Disclaimer: Certain information contained herein is derived from information provided by parties other than Homes.com. All information provided is deemed reliable, but is not guaranteed to be accurate and should be independently verified.
IDX information is provided exclusively for personal, non-commercial use, and may not be used for any purpose other than to identify prospective properties consumers may be interested in purchasing. Information is deemed reliable but not guaranteed.
Ask me questions while you tour the home.