
Marenda Harper
Responds Quickly
Harper Realty, LLC.
(228) 432-6994
438 Total Sales
1 in Berkleigh
$255,000 Price


Estimated Value: $392,543
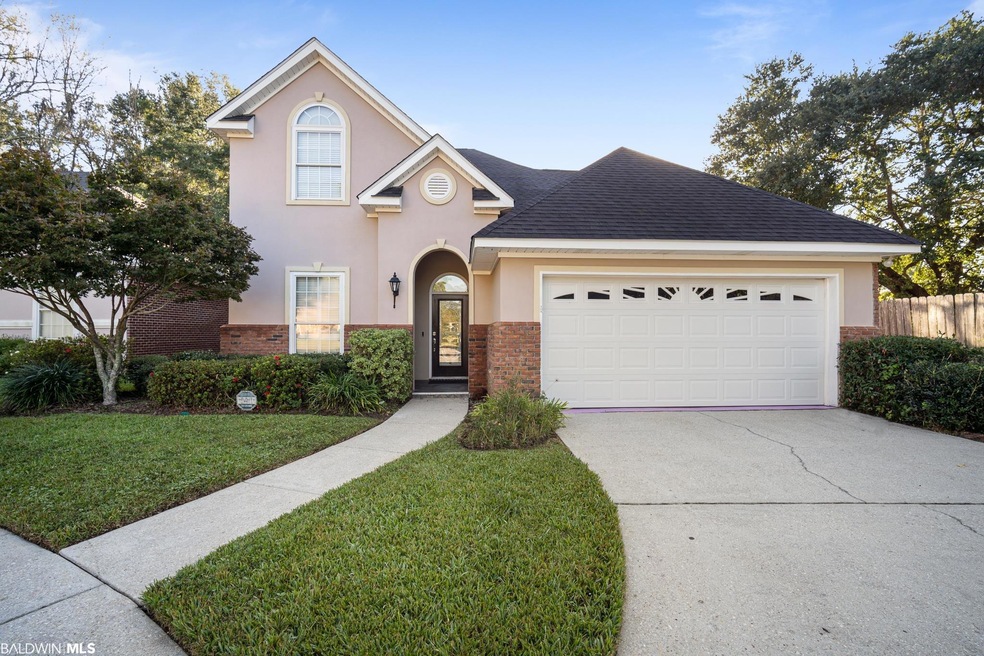
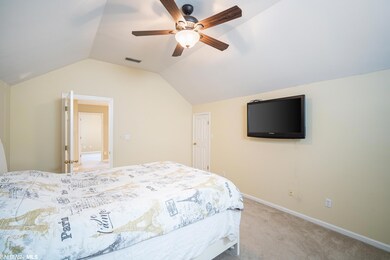
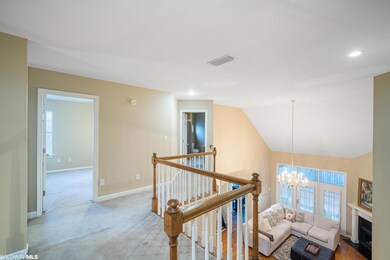
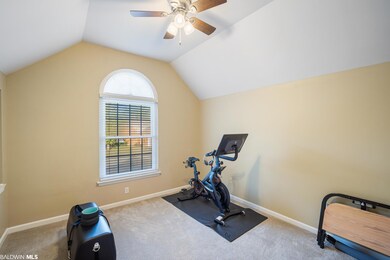
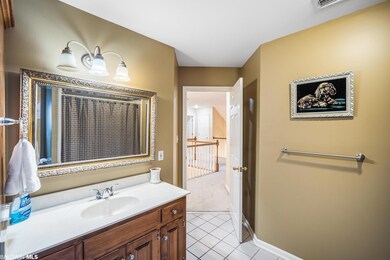
What a fantastic home in a great location! From the moment you walk in the door, you will be wowed by the soaring ceilings, heavy crown moldings and open living spaces. The rooms you will love include a HUGE master suite, separate office with glass French doors, a bonus room that can be a 4th bedroom/theatre/rec room and a large laundry room with cabinets. Special features include plantation shutters throughout, irrigation system, powder room for guests and a lovely back porch. Add in the central location of the neighborhood and you will agree that it checks all the boxes. See it today to make it yours!
Last Agent to Sell the Property
South Coast Properties Brokerage Email: mybaldwinagent@gmail.com License #99477 Listed on: 10/13/2021
Co-Listed By
South Coast Properties Brokerage Email: mybaldwinagent@gmail.com License #134688
Last Buyer's Agent
April Barton
Legendary Realty, LLC License #112071
We collect this data history from publicly available records. To have your information removed, we recommend requesting removal directly through your county’s website.
Marenda Harper
Harper Realty, LLC.
(228) 432-6994
438 Total Sales
1 in Berkleigh
$255,000 Price
Leslie Davis
Keller Williams - Mobile
(251) 283-4681
130 Total Sales
8 in Berkleigh
$223K - $420K Price Range
Sherry Andress
IXL Real Estate LLC
(251) 385-9923
48 Total Sales
1 in Berkleigh
$175,000 Price
Angelo DePaola
EXP Realty Seaside
(251) 850-5563
265 Total Sales
4 in Berkleigh
$200K - $230K Price Range
Michaela Ray Callow
Elite Real Estate Solutions, LLC
(251) 325-1285
261 Total Sales
3 in Berkleigh
$276,000 Price Range
Zach J Gaines
eXp Realty, LLC
(256) 342-9804
80 Total Sales
2 in Berkleigh
$325,000 Price Range
We collect this data history from publicly available records. To have your information removed, we recommend requesting removal directly through your county’s website.
| Date | Buyer | Sale Price | Title Company |
|---|---|---|---|
| $308,750 | Hays Kevin | ||
| Enkhtaivan Baigalmaa | $257,250 | None Available | |
| Peoples Frank H | $235,000 | None Available |
We collect this data history from publicly available records. To have your information removed, we recommend requesting removal directly through your county’s website.
| Date | Status | Borrower | Loan Amount |
|---|---|---|---|
| Open | $308,750 | ||
| Previous Owner | Enkhtaivan Baigalmaa | $206,250 | |
| Previous Owner | Enkhtaivan Baigalmaa | $227,300 | |
| Previous Owner | Enkhtaivan Baigalmaa | $231,525 | |
| Previous Owner | Peoples Frank H | $183,000 | |
| Previous Owner | Peoples Frank H | $184,000 | |
| Previous Owner | Peoples Frank H | $25,000 | |
| Previous Owner | Peoples Frank H | $230,400 | |
| Previous Owner | Peoples Frank H | $249,300 | |
| Previous Owner | Peoples Frank H | $90,000 |
We collect this data history from publicly available records. To have your information removed, we recommend requesting removal directly through your county’s website.
| Date | Event | Price | List to Sale | Price per Sq Ft | Prior Sale |
|---|---|---|---|---|---|
| 12/03/2021 12/03/21 | Sold | $325,000 | -1.2% | $118 / Sq Ft | |
| 10/18/2021 10/18/21 | Pending | -- | -- | -- | |
| 10/13/2021 10/13/21 | For Sale | $329,000 | +27.9% | $119 / Sq Ft | |
| 12/18/2018 12/18/18 | Sold | $257,250 | -- | $93 / Sq Ft | View Prior Sale |
| 11/19/2018 11/19/18 | Pending | -- | -- | -- |
We collect this data history from publicly available records. To have your information removed, we recommend requesting removal directly through your county’s website.
| Year | Tax Paid | Tax Assessment Tax Assessment Total Assessment is a certain percentage of the fair market value that is determined by local assessors to be the total taxable value of land and additions on the property. | Land | Improvement |
|---|---|---|---|---|
| 2025 | $2,367 | $38,170 | $3,500 | $34,670 |
| 2024 | $2,367 | $36,910 | $3,500 | $33,410 |
| 2023 | $2,354 | $32,570 | $3,500 | $29,070 |
| 2022 | $1,401 | $23,110 | $3,500 | $19,610 |
| 2021 | $1,418 | $23,370 | $3,500 | $19,870 |
| 2020 | $1,470 | $24,200 | $3,800 | $20,400 |
| 2019 | $1,324 | $21,890 | $3,800 | $18,090 |
| 2018 | $1,339 | $22,140 | $0 | $0 |
| 2017 | $1,344 | $22,220 | $0 | $0 |
| 2016 | $1,252 | $22,680 | $0 | $0 |
| 2013 | $1,240 | $22,260 | $0 | $0 |
Seller's Agent in 2021
Shannon Hesse Smart
South Coast Properties
(205) 305-7200
1 in this area
167 Total Sales
Seller Co-Listing Agent in 2021
Katherine N Robison
South Coast Properties
(804) 874-2752
1 in this area
70 Total Sales
AB
Buyer's Agent in 2021
April Barton
Legendary Realty, LLC
Seller's Agent in 2018
Justin Wilhelmy
IXL Real Estate LLC
(251) 656-1581
84 Total Sales
Buyer's Agent in 2018
Ron Lattrell
PropTek LLC
(251) 635-5856
4 in this area
138 Total Sales
Source: Baldwin REALTORS®
MLS Number: 321371
APN: 28-08-28-4-002-124.006
Disclaimer: Certain information contained herein is derived from information provided by parties other than Homes.com. All information provided is deemed reliable, but is not guaranteed to be accurate and should be independently verified.
IDX information is provided exclusively for personal, non-commercial use, and may not be used for any purpose other than to identify prospective properties consumers may be interested in purchasing. Information is deemed reliable but not guaranteed.
Ask me questions while you tour the home.