
Shannon Woodcock
The Cascade Team
(866) 419-8717
135 Total Sales
1 in Morningside
$1,595,000 Price
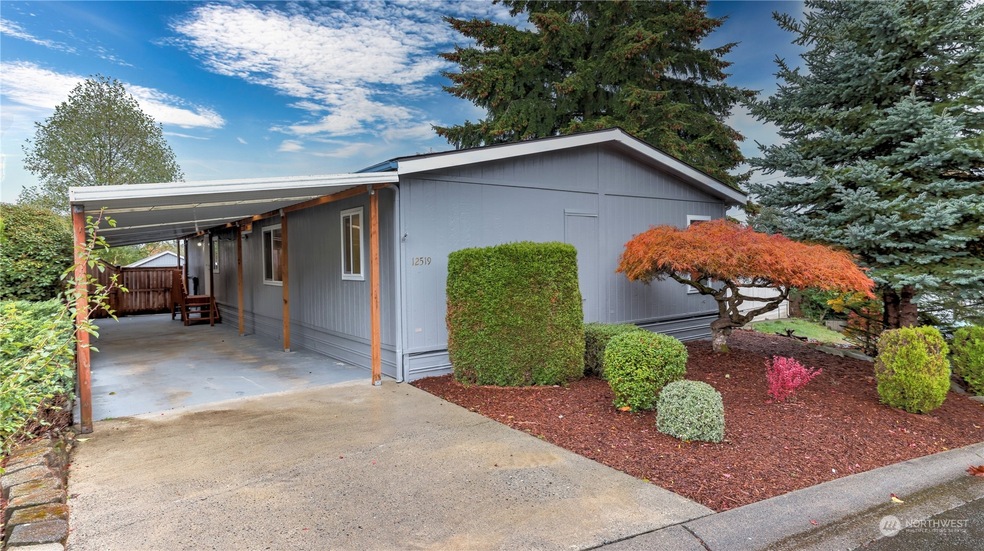
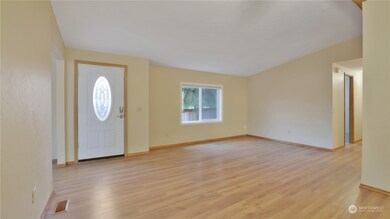
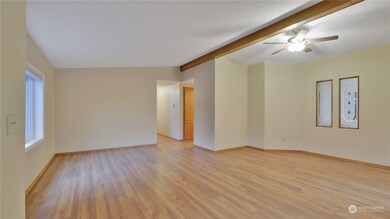
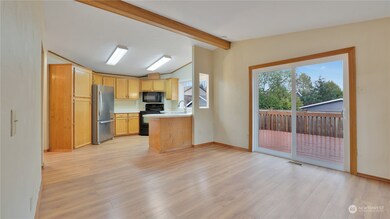
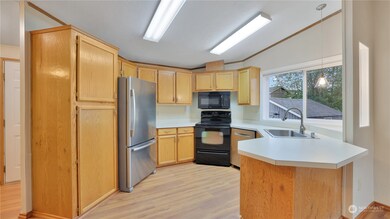
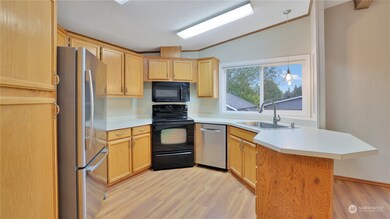

This bright and refreshed Hollyhills home features large living room, a kitchen and dining room that opens to a wonderul backyard deck, a spacious primary suite with updated bath and large walk-in closet, a guest bedroom with walk-in closet, an updated laundry area. Enjoy a fenced backyard with low maintenance landscaping and a storage shed. The list of recent updated items includes: New laminate flooring throughout, New carpeting in all three bedrooms, Remodeled backyard deck with new railing system, New sliding glass patio door, New primary bath glass shower door, New interior and exterior paint, Updated laundry appliances. A great location minutes to Woodinville shopping, dining and wineries, downtown Bothell and I-405. Welcome Home.
Co-Listed By
William Harlan
John L. Scott, Inc. License #2909
Source: Northwest Multiple Listing Service (NWMLS)
MLS#: 2013502
We collect this data history from publicly available records. To have your information removed, we recommend requesting removal directly through your county’s website.
Shannon Woodcock
The Cascade Team
(866) 419-8717
135 Total Sales
1 in Morningside
$1,595,000 Price
Aaron Coffey
Keller Williams Greater 360
(360) 347-9946
34 Total Sales
1 in Morningside
$397,000 Price
Kimberly Harman
Windermere RE North, Inc.
(425) 491-1603
58 Total Sales
1 in Morningside
$510,000 Price
Rene Breen
Coldwell Banker Bain
(425) 448-8957
86 Total Sales
1 in Morningside
$850,000 Price
Dustin Bruce
Ballpark Realty
(206) 558-5822
159 Total Sales
1 in Morningside
$320,000 Price
Traci Fischer
Marketplace Sotheby's Intl Rty
(206) 278-1393
101 Total Sales
1 in Morningside
$950,000 Price
We collect this data history from publicly available records. To have your information removed, we recommend requesting removal directly through your county’s website.
| Date | Buyer | Sale Price | Title Company |
|---|---|---|---|
| $499,000 | Chicago Title | ||
| Boman Richard W | -- | None Available | |
| Boman Richard | $350,000 | Ticor Title | |
| Griffiths Veronica | -- | None Available | |
| Griffiths Brian K | $239,811 | Ticor National | |
| Altringer Donna M | $167,150 | Ticor Title | |
| Merrifield Rodney J | -- | Old Republic T | |
| Merrifield Beverly F | -- | Pacific Northwest Title |
We collect this data history from publicly available records. To have your information removed, we recommend requesting removal directly through your county’s website.
| Date | Status | Borrower | Loan Amount |
|---|---|---|---|
| Open | $399,200 | ||
| Previous Owner | Boman Richard | $280,000 | |
| Previous Owner | Griffiths Veronica | $226,288 | |
| Previous Owner | Griffiths Brian K | $243,477 | |
| Previous Owner | Griffiths Brian K | $236,105 | |
| Previous Owner | Altringer Donna M | $30,800 | |
| Previous Owner | Altringer Donna M | $141,950 | |
| Previous Owner | Merrifield Rodney J | $129,750 |
We collect this data history from publicly available records. To have your information removed, we recommend requesting removal directly through your county’s website.
| Date | Event | Price | List to Sale | Price per Sq Ft | Prior Sale |
|---|---|---|---|---|---|
| 12/29/2022 12/29/22 | Sold | $499,000 | 0.0% | $321 / Sq Ft | |
| 11/28/2022 11/28/22 | Pending | -- | -- | -- | |
| 11/20/2022 11/20/22 | For Sale | $499,000 | 0.0% | $321 / Sq Ft | |
| 11/14/2022 11/14/22 | Pending | -- | -- | -- | |
| 11/03/2022 11/03/22 | For Sale | $499,000 | +42.6% | $321 / Sq Ft | |
| 08/30/2018 08/30/18 | Sold | $350,000 | +3.2% | $225 / Sq Ft | View Prior Sale |
| 07/17/2018 07/17/18 | Pending | -- | -- | -- | |
| 07/11/2018 07/11/18 | For Sale | $339,000 | -- | $218 / Sq Ft |
We collect this data history from publicly available records. To have your information removed, we recommend requesting removal directly through your county’s website.
| Year | Tax Paid | Tax Assessment Tax Assessment Total Assessment is a certain percentage of the fair market value that is determined by local assessors to be the total taxable value of land and additions on the property. | Land | Improvement |
|---|---|---|---|---|
| 2025 | $4,652 | $448,000 | $356,000 | $92,000 |
| 2024 | $4,083 | $416,000 | $324,000 | $92,000 |
| 2023 | $3,643 | $356,000 | $270,000 | $86,000 |
| 2022 | $3,863 | $400,000 | $270,000 | $130,000 |
| 2021 | $3,536 | $348,000 | $198,000 | $150,000 |
| 2020 | $3,274 | $293,000 | $165,000 | $128,000 |
| 2018 | $2,723 | $268,000 | $143,000 | $125,000 |
| 2017 | $2,372 | $230,000 | $123,000 | $107,000 |
| 2016 | $2,152 | $200,000 | $113,000 | $87,000 |
| 2015 | $2,118 | $184,000 | $110,000 | $74,000 |
| 2014 | -- | $176,000 | $105,000 | $71,000 |
| 2013 | -- | $149,000 | $99,000 | $50,000 |
Seller's Agent in 2022
David Harlan
DR Horton
(206) 979-9632
1 in this area
30 Total Sales
WH
Seller Co-Listing Agent in 2022
William Harlan
John L Scott
Buyer's Agent in 2022
Sophon Chheng
Better Properties Eastside
(206) 351-4879
1 in this area
23 Total Sales
Seller's Agent in 2018
Lauren Jones
Reaologics Sothebys International Realty
(206) 795-5770
34 Total Sales
Source: Northwest Multiple Listing Service (NWMLS)
MLS Number: 2013502
Disclaimer: Certain information contained herein is derived from information provided by parties other than Homes.com. All information provided is deemed reliable, but is not guaranteed to be accurate and should be independently verified.
All data is obtained from various sources and may not have been verified by broker or MLS GRID. Supplied Open House Information is subject to change without notice. All information should be independently reviewed and verified for accuracy. Properties may or may not be listed by the office/agent presenting the information. Listing information is provided by the Northwest Multiple Listing Service (NWMLS). Property information is based on available data that may include MLS information, county records, and other sources. Listings marked with the 3 tree icon and provided by NWMLS. All properties are subject to prior sale or withdrawal. IDX information is provided exclusively for consumers’ personal noncommercial use, that it may not be used for any purpose other than to identify prospective properties consumers may be interested in purchasing, that the data is deemed reliable but is not guaranteed by MLS GRID. ©2026 NWMLS.
Based on information submitted to the MLS GRID
Listings courtesy of Northwest Multiple Listing Service (NWMLS) as distributed by MLS GRID
Ask me questions while you tour the home.