
Jeanine Czerwin
Wirtz Real Estate Group Inc.
(708) 571-2864
80 Total Sales
2 in South Tri Village
$212K - $240K Price Range

Estimated Value: $509,000 - $538,000
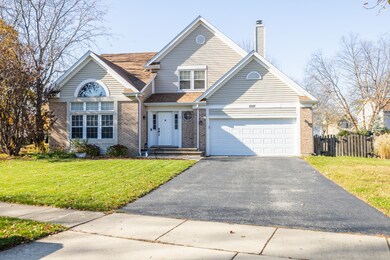


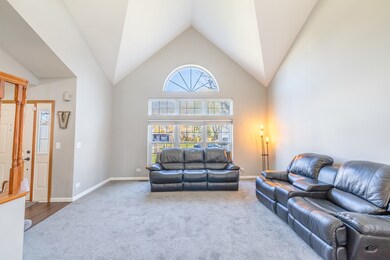
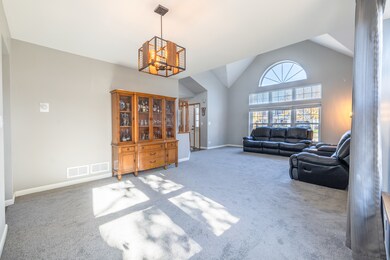
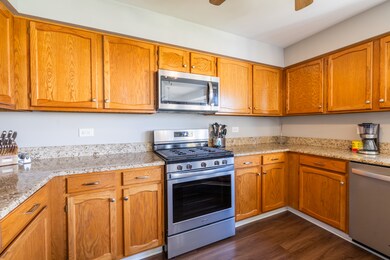
**MULTIPLE OFFERS RECEIVED. HIGHEST AND BEST DUE SUNDAY DEC. 17 @ 7 PM** Welcome to your dream home in the wonderful Woodland Hills Subdivision! This stunning 2-story residence offers the perfect combination of space, comfort, and style. Step inside and be greeted by an inviting living room with architectural ceilings, where natural light cascades through large windows, creating a warm and welcoming atmosphere. The adjacent dining room provides an elegant space for hosting memorable dinners with family and friends. The heart of this home lies in the spacious eat-in kitchen, complete with modern appliances, ample counter space, and a cozy breakfast nook. Whether you're preparing a gourmet feast or enjoying a quick meal, this kitchen is a chef's delight. The family room features a fireplace which is perfect for relaxation and entertainment. Upstairs, discover the well-appointed bedrooms, including a spacious master suite with its own private bathroom,walk-in closet and vaulted ceilings. The additional bedrooms provide plenty of space for family and guests. The loft area offers endless possibilities, whether you envision it as a home office, play area, or even a 4th bedroom. It's a flexible space that can adapt to your lifestyle needs. The finished basement adds another dimension to this home, providing extra living space that can be customized to suit your preferences. Utilize it as a home theater, recreational room, or even a home gym-the choice is yours! This home truly has it all - from the desirable location to the abundance of space and amenities.Roof(2020), Water Heater(2022), Furnace & A/C (2009),SS Appliances(2019), light fixtures(2019). Don't miss the opportunity to make this house your dream home. Schedule a showing today!
We collect this data history from publicly available records. To have your information removed, we recommend requesting removal directly through your county’s website.
Jeanine Czerwin
Wirtz Real Estate Group Inc.
(708) 571-2864
80 Total Sales
2 in South Tri Village
$212K - $240K Price Range
Yuliana Guerrero
eXp Realty
(331) 321-4774
100 Total Sales
1 in South Tri Village
$255,000 Price
John Kubota
Real Broker LLC
(224) 808-4646
39 Total Sales
1 in South Tri Village
$275,000 Price
Irais Torres
Fulton Grace Realty
(224) 808-4852
40 Total Sales
1 in South Tri Village
$365,000 Price
Liz Wiersum
Executive Realty Group LLC
(331) 226-1877
25 Total Sales
1 in South Tri Village
$465,000 Price
Joe Kenny
Realty Executives Midwest
(708) 859-7336
81 Total Sales
1 in South Tri Village
$252,000 Price
We collect this data history from publicly available records. To have your information removed, we recommend requesting removal directly through your county’s website.
| Date | Buyer | Sale Price | Title Company |
|---|---|---|---|
| $426,000 | Chicago Title | ||
| Vacco Nicholas D | $284,500 | Precision Title Company | |
| Derr Christopher D | $280,000 | Multiple |
We collect this data history from publicly available records. To have your information removed, we recommend requesting removal directly through your county’s website.
| Date | Status | Borrower | Loan Amount |
|---|---|---|---|
| Open | $276,000 | ||
| Previous Owner | Vacco Nicholas D | $300,000 | |
| Previous Owner | Derr Christopher D | $274,920 | |
| Previous Owner | Derr Christopher D | $278,356 | |
| Previous Owner | Derr Christopher D | $274,720 | |
| Previous Owner | Derr Christopher D | $264,975 | |
| Previous Owner | Derr Christopher D | $59,000 | |
| Previous Owner | Derr Christopher D | $46,000 | |
| Previous Owner | Derr Christopher D | $228,000 | |
| Previous Owner | Derr Christopher D | $223,900 |
We collect this data history from publicly available records. To have your information removed, we recommend requesting removal directly through your county’s website.
| Date | Event | Price | List to Sale | Price per Sq Ft | Prior Sale |
|---|---|---|---|---|---|
| 01/16/2024 01/16/24 | Sold | $426,000 | +0.3% | $198 / Sq Ft | |
| 12/19/2023 12/19/23 | Pending | -- | -- | -- | |
| 12/07/2023 12/07/23 | For Sale | $424,900 | +49.3% | $198 / Sq Ft | |
| 07/19/2019 07/19/19 | Sold | $284,500 | -5.2% | -- | View Prior Sale |
| 07/02/2019 07/02/19 | Pending | -- | -- | -- | |
| 06/27/2019 06/27/19 | For Sale | $300,000 | -- | -- |
We collect this data history from publicly available records. To have your information removed, we recommend requesting removal directly through your county’s website.
| Year | Tax Paid | Tax Assessment Tax Assessment Total Assessment is a certain percentage of the fair market value that is determined by local assessors to be the total taxable value of land and additions on the property. | Land | Improvement |
|---|---|---|---|---|
| 2024 | $316 | $140,641 | $39,426 | $101,215 |
| 2023 | $9,857 | $127,600 | $35,770 | $91,830 |
| 2022 | $9,838 | $118,580 | $33,240 | $85,340 |
| 2021 | $8,230 | $97,750 | $31,550 | $66,200 |
| 2020 | $8,030 | $94,820 | $30,600 | $64,220 |
| 2019 | $9,203 | $105,280 | $29,510 | $75,770 |
| 2018 | $9,060 | $100,750 | $28,240 | $72,510 |
| 2017 | $8,442 | $93,010 | $26,070 | $66,940 |
| 2016 | $8,279 | $88,840 | $24,900 | $63,940 |
| 2015 | $8,262 | $84,100 | $23,570 | $60,530 |
| 2014 | $8,072 | $85,800 | $21,670 | $64,130 |
| 2013 | $9,687 | $87,860 | $22,190 | $65,670 |
Seller's Agent in 2024
Jose Herrera
eXp Realty
(630) 777-7579
3 in this area
152 Total Sales
Buyer's Agent in 2024
Christine Ewald
Berkshire Hathaway HomeServices Starck Real Estate - St Charles
(630) 452-1253
4 in this area
110 Total Sales
Seller's Agent in 2019
Ralph Binetti
JA & JR HOLDINGS, LLC
(630) 707-1776
46 in this area
158 Total Sales
Source: Midwest Real Estate Data (MRED)
MLS Number: 11943059
APN: 01-09-410-008
Disclaimer: Certain information contained herein is derived from information provided by parties other than Homes.com. All information provided is deemed reliable, but is not guaranteed to be accurate and should be independently verified.
All data is obtained from various sources and may not have been verified by broker or MLS GRID. Supplied Open House Information is subject to change without notice. All information should be independently reviewed and verified for accuracy. Properties may or may not be listed by the office/agent presenting the information. Some IDX listings have been excluded from this website.
Listings courtesy of Midwest Real Estate Data (MRED) as distributed by MLS GRID.
Based on information submitted to the MLS GRID
Ask me questions while you tour the home.