W
Seller's Agent in 2025
Whittney Crouch
MacDonald Realty Group
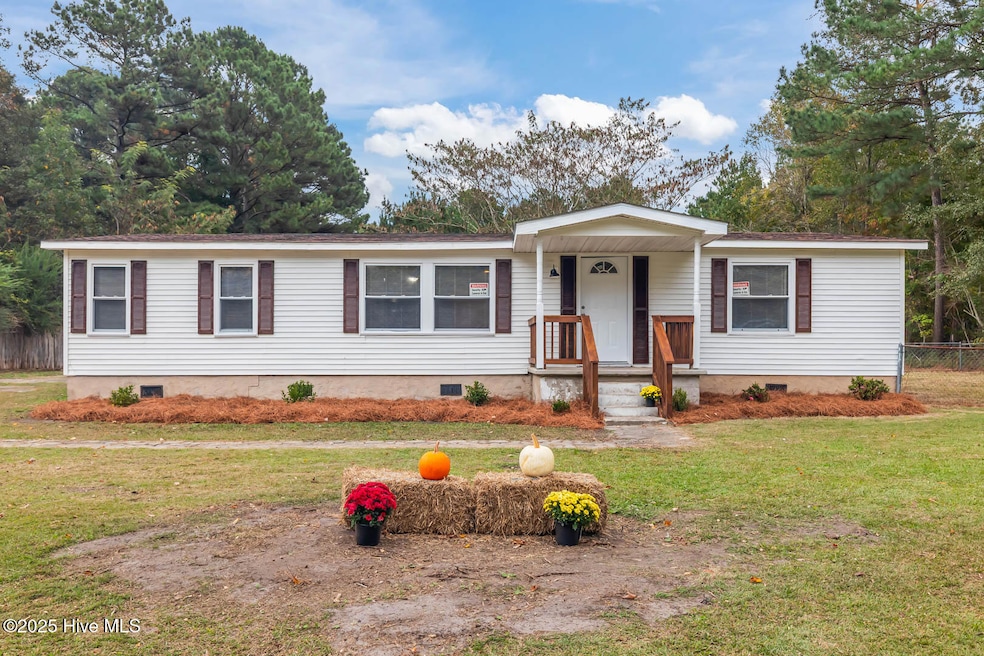


Welcome to 1253 E Davis Rd in Jacksonville. You have found your own little piece of country living with this 3 bedroom, 2 bath home that sits on just over 2.5 aces of land. This county charmer has been updated with a new flooring, fresh paint, new appliances in the kitchen, brand new washer and dryer, new lighting, and a BRAND NEW HVAC. There is a great wired workshop in the back yard and a fenced in area in the back. You will have all the charm of country living but still close to shopping, schools, and base.
Last Agent to Sell the Property
Whittney Crouch
MacDonald Realty Group License #285256 Listed on: 10/28/2025
We collect this data history from publicly available records. To have your information removed, we recommend requesting removal directly through your county’s website.
We collect this data history from publicly available records. To have your information removed, we recommend requesting removal directly through your county’s website.
| Date | Buyer | Sale Price | Title Company |
|---|---|---|---|
| $230,000 | None Listed On Document | ||
| $110,000 | None Listed On Document |
We collect this data history from publicly available records. To have your information removed, we recommend requesting removal directly through your county’s website.
| Date | Event | Price | List to Sale | Price per Sq Ft | Prior Sale |
|---|---|---|---|---|---|
| 12/04/2025 12/04/25 | Sold | $230,000 | 0.0% | $164 / Sq Ft | |
| 10/30/2025 10/30/25 | Pending | -- | -- | -- | |
| 10/28/2025 10/28/25 | For Sale | $230,000 | +109.2% | $164 / Sq Ft | |
| 09/12/2025 09/12/25 | Sold | $109,950 | -8.4% | $78 / Sq Ft | View Prior Sale |
| 09/06/2025 09/06/25 | Pending | -- | -- | -- | |
| 09/04/2025 09/04/25 | For Sale | $120,000 | -- | $85 / Sq Ft |
We collect this data history from publicly available records. To have your information removed, we recommend requesting removal directly through your county’s website.
| Year | Tax Paid | Tax Assessment Tax Assessment Total Assessment is a certain percentage of the fair market value that is determined by local assessors to be the total taxable value of land and additions on the property. | Land | Improvement |
|---|---|---|---|---|
| 2025 | $320 | $48,869 | $24,400 | $24,469 |
| 2024 | $320 | $48,869 | $24,400 | $24,469 |
| 2023 | $320 | $48,869 | $24,400 | $24,469 |
| 2022 | $320 | $48,869 | $24,400 | $24,469 |
| 2021 | $311 | $44,060 | $23,200 | $20,860 |
| 2020 | $311 | $44,060 | $23,200 | $20,860 |
| 2019 | $311 | $44,060 | $23,200 | $20,860 |
| 2018 | $311 | $44,060 | $23,200 | $20,860 |
| 2017 | $424 | $62,770 | $23,040 | $39,730 |
| 2016 | $433 | $64,130 | $0 | $0 |
| 2015 | $433 | $64,130 | $0 | $0 |
| 2014 | $433 | $64,130 | $0 | $0 |
W
Seller's Agent in 2025
Whittney Crouch
MacDonald Realty Group

Seller's Agent in 2025
Alexis Pierson
RE/MAX Executive
(910) 467-4322
75 Total Sales
Buyer's Agent in 2025
Kim Chesley
Coldwell Banker Sea Coast Advantage
(910) 988-2741
102 Total Sales
Source: Hive MLS
MLS Number: 100538481
APN: 1125-29
Disclaimer: Certain information contained herein is derived from information provided by parties other than Homes.com. All information provided is deemed reliable, but is not guaranteed to be accurate and should be independently verified.
The data relating to real estate on this web site comes in part from the Internet Data Exchange program of Hive MLS LLC. All information is deemed reliable but not guaranteed and should be independently verified. All properties are subject to prior sale, change, or withdrawal. Neither listing broker(s) nor Homesnap, Inc. shall be responsible for any typographical errors, misinformation, or misprints, and shall be held totally harmless from any damages arising from reliance upon these data. ©2026 Hive MLS LLC
Ask me questions while you tour the home.