NOT LISTED FOR SALE

Estimated Value: $495,000 - $513,000

4 Beds
2.5 Baths
2,458 Sq Ft
$206/Sq Ft Est. Value

Sale Details

Date Sold: July 9, 2024

Last sale price $522,500 $213 Per Sq Ft

Est. 3% decrease in value since last sale

Current estimated payment $3,387 / mo

10 Days on Market

Highlights

  • Clubhouse
  • Contemporary Architecture
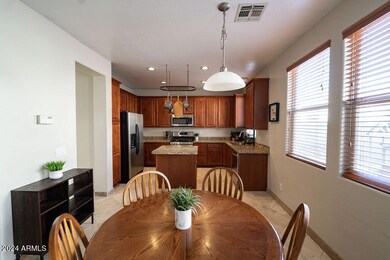
  • Granite Countertops
  • Spectrum Elementary School Rated A
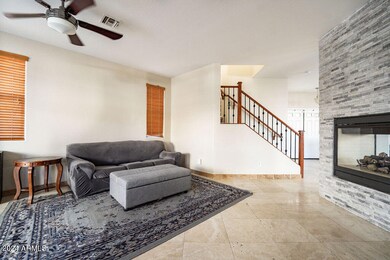
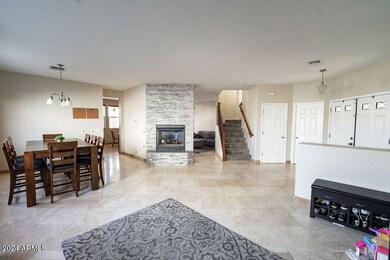
  • Living Room with Fireplace
  • Tennis Courts

About This Home

As of July 2024

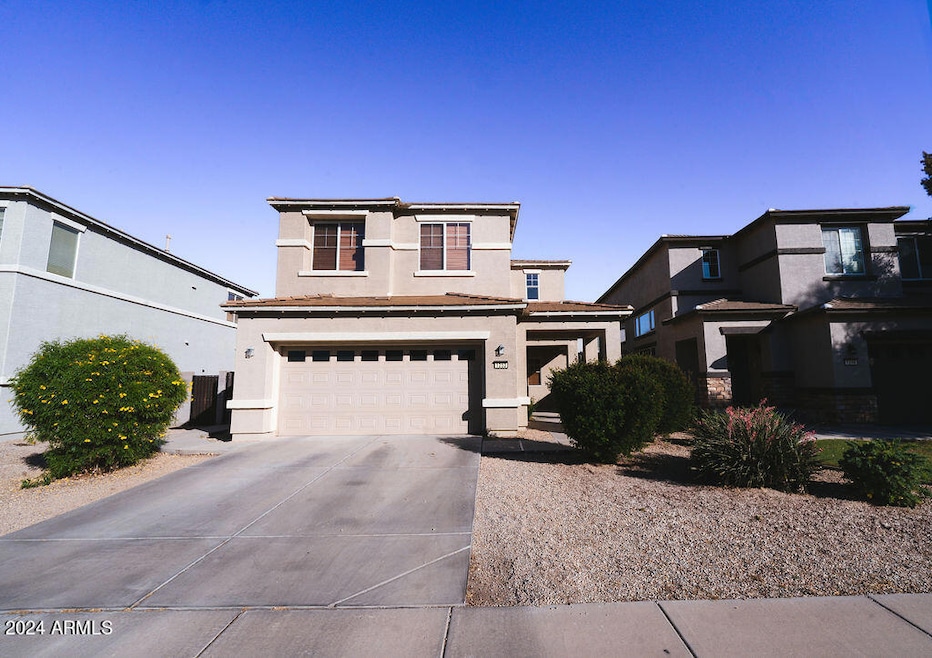
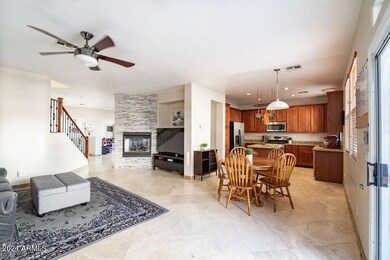
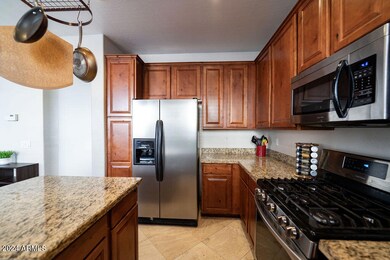
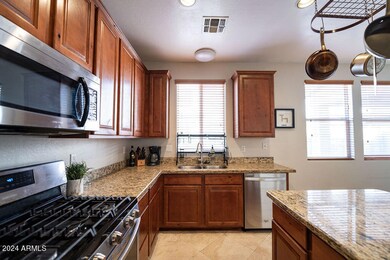
Welcome to your dream home in Gilbert! This 4-bedroom, 2.5-bathroom residence spans 2,458 sqft and features a unique double-sided stone fireplace, perfect for cozy evenings. The modern kitchen boasts granite countertops, an island, and a new gas range added in April 2021. Enjoy the comfort of new ceiling fans throughout, also added in 2021. Each bedroom comes with a walk-in closet, providing ample storage space. Conveniently located near San Tan Village, the 202, and Spectrum Elementary, this home offers easy access to shopping, dining, and top-rated schools. The community is adorned with multiple parks and greenways, ideal for outdoor activities. Don't miss out on this gem!

Last Agent to Sell the Property

Alisha Anderson

Real Broker Brokerage Phone: 480-900-1500 License #SA632752000 Listed on: 05/30/2024

Real Broker

Co-Listed By

Paul Anderson

Real Broker Brokerage Phone: 480-900-1500 License #SA681201000

Last Buyer's Agent

Sangeetha Sethia

Good Oak Real Estate License #SA516181000

Good Oak Real Estate

Home Details

Home Type

  • Single Family

Est. Annual Taxes

  • $1,861

Year Built

  • Built in 2005

Lot Details

  • 4,588 Sq Ft Lot
  • Private Streets
  • Desert faces the front and back of the property
  • Block Wall Fence
  • Sprinklers on Timer

HOA Fees

Parking

  • 2 Car Direct Access Garage

Home Design

  • Contemporary Architecture
  • Wood Frame Construction
  • Tile Roof
  • Stucco

Interior Spaces

  • 2,458 Sq Ft Home
  • 2-Story Property
  • Ceiling height of 9 feet or more
  • Ceiling Fan
  • Two Way Fireplace
  • Double Pane Windows
  • Family Room
  • Living Room with Fireplace
  • 2 Fireplaces
  • Formal Dining Room

Kitchen

  • Eat-In Kitchen
  • Gas Oven
  • Gas Range
  • Built-In Microwave
  • Dishwasher
  • Kitchen Island
  • Granite Countertops
  • Disposal

Flooring

  • Carpet
  • Tile

Bedrooms and Bathrooms

  • 4 Bedrooms
  • Primary Bedroom Upstairs
  • Walk-In Closet
  • Primary Bathroom is a Full Bathroom
  • Double Vanity
  • Private Water Closet
  • Separate Shower in Primary Bathroom
  • Bathtub With Separate Shower Stall

Laundry

  • Laundry on upper level
  • Dryer
  • Washer

Schools

  • Spectrum Elementary School
  • South Valley Jr. High Middle School
  • Campo Verde High School

Utilities

  • Central Air
  • Heating System Uses Natural Gas
  • Programmable Thermostat
  • Gas Water Heater
  • Water Softener
  • High Speed Internet
  • Satellite Dish
  • Cable TV Available

Additional Features

  • North or South Exposure
  • Covered Patio or Porch
  • Property is near bus stop

Listing and Financial Details

  • Tax Lot 66
  • Assessor Parcel Number 304-46-087

Community Details

Overview

  • Association fees include ground maintenance, street maintenance
  • Spectrum Association, Phone Number (480) 726-8080
  • Secondary HOA Phone (480) 726-8080
  • Built by Southwest
  • Spectrum At Val Vista Parcel 22 Subdivision

Amenities

  • Clubhouse

Recreation

  • Tennis Courts
  • Community Playground
  • Bike Trail

Home Details

Home Type

Single Family

Est. Annual Taxes

$1,861

Year Built

Built in 2005

Lot Details

4,588 Sq Ft Lot

HOA Fees

$96 per month

Parking

2

Listing Details

  • Cross Street: Val Vista & Pecos
  • Property Type: Residential
  • Ownership: Fee Simple
  • Recreation Center Fee 2: N
  • Recreation Center Fee: N
  • Total Monthly Fee Equivalent: 95.5
  • Separate Den Office Sep Den Office: N
  • Year Built: 2005
  • Tax Year: 2023
  • Property Sub Type: Single Family Residence
  • Horses: No
  • Lot Size Acres: 0.11
  • Co List Office Mls Id: realbr001
  • Co List Office Phone: 602-755-3415
  • Subdivision Name: SPECTRUM AT VAL VISTA PARCEL 22
  • Architectural Style: Contemporary
  • Property Attached Yn: No
  • General Property Description:PriceSqFt: 212.57
  • Const - Finish:Const - Finish: Painted, Stucco
  • Cooling:Cooling: Ceiling Fan(s), Central Air, Programmable Thmstat
  • Other Rooms:Other Rooms: Family Room
  • Technology:Technology: Sat Dish TV Ownd, Cable TV Avail, High Speed Internet
  • Plumbing:Plumbing: Gas Hot Water Heater
  • Special Features: None

Interior Features

  • Flooring: Carpet, Tile
  • Basement YN: No
  • Possible Use: None
  • Spa Features: None
  • Appliances: Dishwasher, Disposal, Refrigerator, Microwave, Gas Oven, Gas Range, Washer, Dryer
  • Full Bathrooms: 2
  • Half Bathrooms: 1
  • Total Bedrooms: 4
  • Fireplace Features: Living Room, Two Way Fireplace
  • Fireplaces: 1
  • Fireplace: Yes
  • Interior Amenities: Full Bth Master Bdrm, Separate Shwr & Tub, Double Vanity, Eat-in Kitchen, Kitchen Island, Granite Counters, High Speed Internet, Upstairs, 9+ Flat Ceilings
  • Living Area: 2458.0
  • Stories: 2
  • Window Features: Dual Pane
  • Additional Bedroom:Additional Bedroom: Master Bedroom Walk-in Closet, Other Bedroom Walk-in Closet
  • Dining Area:Dining Area: Formal, Eat-in Kitchen
  • Interior Features:Interior Features: 9+ Flat Ceilings, Soft Water Loop
  • Kitchen Features:Kitchen Features: Dishwasher, Disposal, Refrigerator, Kitchen Island, Built-in Microwave, Granite Counters, Gas Oven, Gas Range
  • Laundry:Laundry: Washer Included, Dryer Included, Inside, Gas Dryer Hookup, Upstairs Laundry
  • Master Bathroom:Master Bathroom: Full Bth Master Bdrm, Separate Shwr & Tub, Double Vanity, Private Toilet Room
  • Master Bedroom:Master Bedroom: Upstairs
  • Window Features:Window Features: Dual Pane

Exterior Features

  • Fencing: Block
  • Exterior Features: Private Street(s)
  • Lot Features: North/South Exposure, Desert Front, Desert Back, Auto Timer H2O Front, Auto Timer H2O Back
  • Pool Private: No
  • Disclosures: Seller Discl Avail
  • Construction Type: Wood Frame, Painted, Stucco
  • Patio And Porch Features: Patio, Covered Patio(s)
  • Roof: Tile
  • General Property Description:Community Pool YN2: No
  • General Property Description:Private Pool YN2: No

Garage/Parking

  • Total Covered Spaces: 2.0
  • Parking Features: Garage Door Opener, Direct Access
  • Attached Garage: No
  • Garage Spaces: 2.0

Utilities

  • Cooling: Ceiling Fan(s), Central Air, Programmable Thmstat
  • Heating: Natural Gas
  • Laundry Features: Inside, Gas Dryer Hookup, Upstairs Laundry
  • Cooling Y N: Yes
  • Heating Yn: Yes
  • Water Source: Public
  • Utilities:Utilities: SRP, SW Gas

Condo/Co-op/Association

  • Community Features: Near Bus Stop, Tennis Court(s), Playground, Biking/Walking Path, Clubhouse
  • Association #2 Fee: 55.5
  • Association #2 Fee Frequency: Quarterly
  • Association Fee: 231.0
  • Association Fee Frequency: Quarterly
  • Association: Villa Lante
  • Association Name: SPECTRUM
  • Association Phone #2: (480) 726-8080
  • Phone: 480-726-8080
  • Association: Yes

Association/Amenities

  • Association Fees:HOA DisclosureAddendum Affirmation: Yes
  • Association Fees:HOA Transfer Fee2: 750.0
  • Association Fees:Special Assessment HOA: No
  • Association Fees:PAD Fee YN2: N
  • Association Fees:Cap ImprovementImpact Fee _percent_: $
  • Association Fees:Disclosure Fees HOA: 382.0
  • Association Fees:Other Fees HOA: 111.0
  • Association Fees:Other Fees Description: Benefit Parcel Fee Collected in COE
  • Association Fees:Special Assessment HOA 2: No
  • Association Fees:Cap ImprovementImpact Fee 2 _percent_: $

Fee Information

  • Association Fee Includes: Maintenance Grounds, Street Maint

Schools

  • Elementary School: Spectrum Elementary
  • High School: Campo Verde High School
  • Junior High Dist: Gilbert Unified District
  • Middle Or Junior School: South Valley Jr. High

Lot Info

  • Land Lease: No
  • Lot Size Sq Ft: 4588.0
  • Parcel #: 304-46-087

Building Info

  • Builder Name: Southwest

Tax Info

  • Tax Annual Amount: 1861.0
  • Tax Book Number: 304.0
  • Tax Lot: 66
  • Tax Map Number: 46.0
Create a Home Valuation Report for This Property
The Home Valuation Report is an in-depth analysis detailing your home's value as well as a comparison with similar homes in the area

Home Values in the Area

Source: Public Records

Average Home Value in this Area


Source: Public Records

Property History

We collect this data history from publicly available records. To have your information removed, we recommend requesting removal directly through your county’s website.

Date Event Price List to Sale Price per Sq Ft Prior Sale
07/09/2024 07/09/24 Sold $522,500 -2.2% $213 / Sq Ft
06/11/2024 06/11/24 Pending -- -- --
06/06/2024 06/06/24 Price Changed $534,000 -0.2% $217 / Sq Ft
05/31/2024 05/31/24 For Sale $535,000 +52.6% $218 / Sq Ft
04/23/2020 04/23/20 Sold $350,500 0.0% $143 / Sq Ft View Prior Sale
03/18/2020 03/18/20 Price Changed $350,500 +40.3% $143 / Sq Ft
03/16/2020 03/16/20 Pending -- -- --
03/11/2020 03/11/20 For Sale $249,900 0.0% $102 / Sq Ft
11/18/2015 11/18/15 Rented $1,500 -3.2% --
10/12/2015 10/12/15 For Rent $1,550 +6.9% --
07/01/2014 07/01/14 Rented $1,450 0.0% --
06/16/2014 06/16/14 Under Contract -- -- --
06/11/2014 06/11/14 For Rent $1,450 0.0% --
06/05/2014 06/05/14 Sold $240,000 -4.0% $98 / Sq Ft View Prior Sale
05/12/2014 05/12/14 For Sale $250,000 -- $102 / Sq Ft
Source: Arizona Regional Multiple Listing Service (ARMLS)

Agents Affiliated with this Home

  • Section Image
  • Section Image
  • Section Image
  • Section Image
  • Section Image
See All Agents

Map

Source: Arizona Regional Multiple Listing Service (ARMLS)

MLS Number: 6712542

Arizona Regional Multiple Listing Service (ARMLS)

APN: 304-46-087

Your Personal Tour Guide

Ask me questions while you tour the home.