
Steven Adams
Keller Williams Lanier Partners
(770) 230-1852
108 Total Sales
1 in Riverside South
$545,000 Price
Estimated Value: $615,980
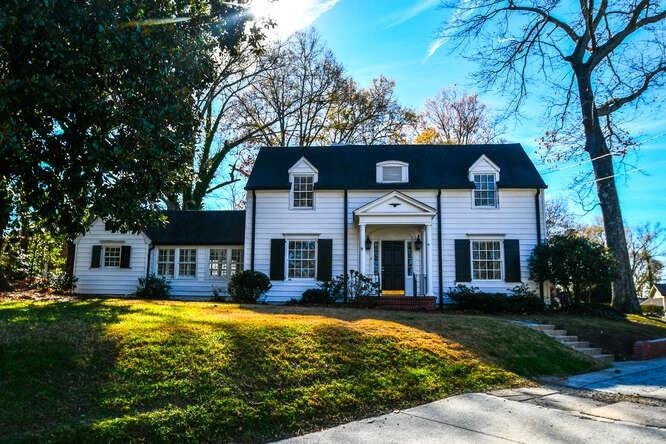
This is a rare opportunity to own a lovely traditional home, just off Riverside Drive. This is an iconic Gainesville home, built in 1939 and still stately and elegant, and now updated with large, open kitchen, large living room with fireplace, cozy den and large Master bedroom and bath, all on the main floor. Upstairs are 3 bedrooms and 1 large bath with hardwoods and lots of windows for natural light. A large brick patio off of the kitchen is perfect for entertaining and connects to a large 2 car garage big enough for SUVs or pickup trucks.
Last Agent to Sell the Property
Brad Abernathy
NOT A VALID MEMBER Listed on: 08/13/2021
Last Buyer's Agent
NON-MLS NMLS
Non FMLS Member
Steven Adams
Keller Williams Lanier Partners
(770) 230-1852
108 Total Sales
1 in Riverside South
$545,000 Price
Ruben Sanchez
Bulldog Real Estate Group
(877) 274-3403
69 Total Sales
3 in Riverside South
$210K - $494K Price Range
Jodie CannonKidd
Resource Brokers, LLC.
(844) 509-0251
17 Total Sales
2 in Riverside South
$290,000 Price Range
Daniel Vazemiller
Virtual Properties Realty.com
(770) 525-9236
44 Total Sales
4 in Riverside South
$135K - $580K Price Range
Pat Burke
Keller Williams Lanier Partners
(470) 354-1740
261 Total Sales
6 in Riverside South
$195K - $585K Price Range
Suzanne Willis
SWP Realty
(706) 807-3094
70 Total Sales
1 in Riverside South
$217,000 Price
We collect this data history from publicly available records. To have your information removed, we recommend requesting removal directly through your county’s website.
| Date | Event | Price | List to Sale | Price per Sq Ft |
|---|---|---|---|---|
| 02/25/2022 02/25/22 | Sold | $539,000 | 0.0% | $216 / Sq Ft |
| 02/01/2022 02/01/22 | Pending | -- | -- | -- |
| 12/07/2021 12/07/21 | Price Changed | $539,000 | -1.8% | $216 / Sq Ft |
| 09/27/2021 09/27/21 | Price Changed | $549,000 | -12.2% | $220 / Sq Ft |
| 08/13/2021 08/13/21 | For Sale | $625,000 | -- | $250 / Sq Ft |
B
Seller's Agent in 2022
Brad Abernathy
NOT A VALID MEMBER
N
Buyer's Agent in 2022
NON-MLS NMLS
Non FMLS Member
Source: First Multiple Listing Service (FMLS)
MLS Number: 6930197
APN: 01-075-001-024A
Listings identified with the FMLS IDX logo come from FMLS and are held by brokerage firms other than the owner of this website. The listing brokerage is identified in any listing details. Information is deemed reliable but is not guaranteed. If you believe any FMLS listing contains material that infringes your copyrighted work please visit www.fmls.com/dmca to review our DMCA policy and learn how to submit a takedown request. © 2026 First Multiple Listing Service, Inc.
Disclaimer: Certain information contained herein is derived from information provided by parties other than Homes.com. All information provided is deemed reliable, but is not guaranteed to be accurate and should be independently verified.
Ask me questions while you tour the home.