
Cynthia Seddon
KELLER WILLIAMS EMPIRE ESTATES
(951) 848-5774
53 Total Sales
2 in Chino
$810,000 Price Range
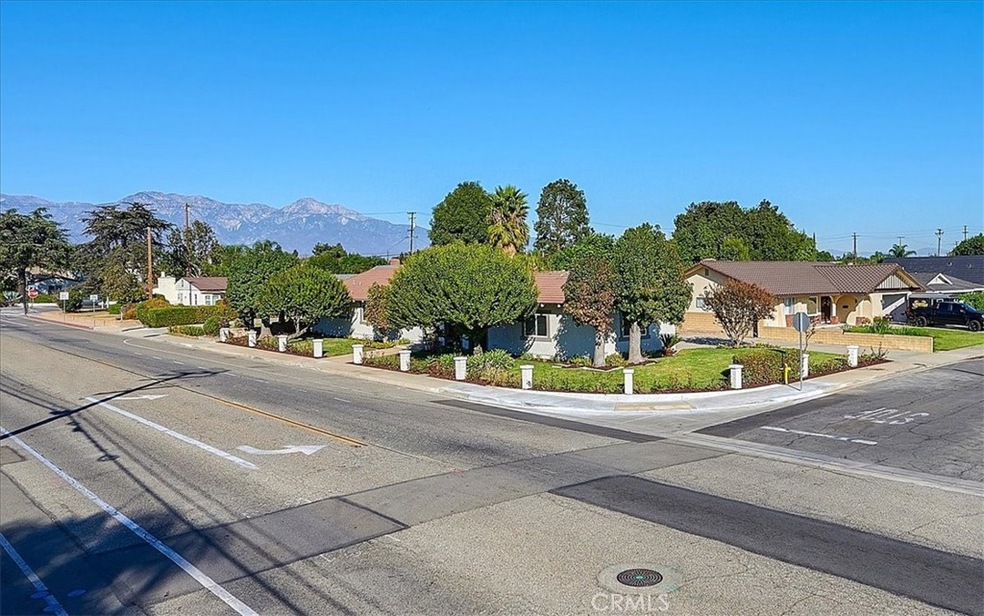
Stunning single level 3br, 2.5ba Chino home, on lushly landscaped corner lot! This gorgeous property is move in ready with a fresh neutral color palette in and out: New paint, flooring, and windows throughout. Formal double door entry leads to updated dream kitchen, with crisp white cabinetry, sophisticated quartz counter tops, new stainless appliances and pull up seating peninsula! The adjacent dining and family rooms boast new wood laminate flooring, vaulted beamed ceilings and elegant slump stone fireplace. The N. wing of the home showcase three private, oversized bedrooms, including the sumptuous primary, with relaxing en-suite that has separate sink and vanity plus wall of mirrored closets, leading to tub/shower room with additional sink vanity. The yards are lush and peaceful, with soft green lawns and mature foliage, concrete patios and built in bbq! The updated roof, plumbing, garage door opener and AC units, as well as the wonderful mud room that could be converted into nice sized indoor laundry, plus the inviting neighborhood and community, make this a wonderful place to call home!
Last Agent to Sell the Property
PRICE REAL ESTATE GROUP INC Brokerage Phone: 909-292-7163 License #01099624 Listed on: 11/22/2024
We collect this data history from publicly available records. To have your information removed, we recommend requesting removal directly through your county’s website.
Cynthia Seddon
KELLER WILLIAMS EMPIRE ESTATES
(951) 848-5774
53 Total Sales
2 in Chino
$810,000 Price Range
Magdalena Aguilar
KELLER WILLIAMS PREMIER PROPER
(213) 296-1973
78 Total Sales
3 in Chino
$423K - $800K Price Range
Jane Xue Li
Coldwell Banker Envision
(626) 693-3275
39 Total Sales
4 in Chino
$485K - $998K Price Range
ROBERT WATKINS
RE/MAX TIME REALTY
(909) 406-2551
77 Total Sales
1 in Chino
$640,000 Price
Gonzalo Gomez
EXCELLENCE RE REAL ESTATE
(562) 414-5730
40 Total Sales
2 in Chino
$725,000 Price Range
Scott McGookin
BHHS CA Properties
(909) 450-8407
7 Total Sales
1 in Chino
$835,000 Price
We collect this data history from publicly available records. To have your information removed, we recommend requesting removal directly through your county’s website.
| Date | Buyer | Sale Price | Title Company |
|---|---|---|---|
| $825,000 | Stewart Title Of California | ||
| Hederman Family Revocable Living Trust | -- | None Available | |
| Henderman Joseph P | $295,000 | Stewart Title Company |
We collect this data history from publicly available records. To have your information removed, we recommend requesting removal directly through your county’s website.
| Date | Status | Borrower | Loan Amount |
|---|---|---|---|
| Open | $765,000 | ||
| Previous Owner | Henderman Joseph P | $140,000 |
We collect this data history from publicly available records. To have your information removed, we recommend requesting removal directly through your county’s website.
| Date | Event | Price | List to Sale | Price per Sq Ft |
|---|---|---|---|---|
| 12/16/2024 12/16/24 | Sold | $825,000 | +3.1% | $400 / Sq Ft |
| 11/22/2024 11/22/24 | For Sale | $799,900 | -- | $388 / Sq Ft |
We collect this data history from publicly available records. To have your information removed, we recommend requesting removal directly through your county’s website.
| Year | Tax Paid | Tax Assessment Tax Assessment Total Assessment is a certain percentage of the fair market value that is determined by local assessors to be the total taxable value of land and additions on the property. | Land | Improvement |
|---|---|---|---|---|
| 2026 | $9,182 | $841,500 | $294,525 | $546,975 |
| 2025 | $9,182 | $825,000 | $288,750 | $536,250 |
| 2024 | $3,952 | $356,147 | $124,651 | $231,496 |
| 2023 | $3,843 | $349,164 | $122,207 | $226,957 |
| 2022 | $3,820 | $342,318 | $119,811 | $222,507 |
| 2021 | $3,746 | $335,606 | $117,462 | $218,144 |
| 2020 | $3,697 | $332,165 | $116,258 | $215,907 |
| 2019 | $3,633 | $325,652 | $113,978 | $211,674 |
| 2018 | $3,553 | $319,267 | $111,743 | $207,524 |
| 2017 | $3,489 | $313,007 | $109,552 | $203,455 |
| 2016 | $3,261 | $306,870 | $107,404 | $199,466 |
| 2015 | $3,196 | $302,261 | $105,791 | $196,470 |
| 2014 | $3,133 | $296,340 | $103,719 | $192,621 |
Seller's Agent in 2024
Gina Moga
PRICE REAL ESTATE GROUP INC
(909) 292-7163
160 Total Sales
Buyer's Agent in 2024
Juan Corona
Mission Group
(714) 720-9342
29 Total Sales
Source: California Regional Multiple Listing Service (CRMLS)
MLS Number: CV24238834
APN: 1015-331-05
Disclaimer: Certain information contained herein is derived from information provided by parties other than Homes.com. All information provided is deemed reliable, but is not guaranteed to be accurate and should be independently verified.
The multiple listing data appearing on this website, or contained in reports produced therefrom, is owned and copyrighted by California Regional Multiple Listing Service, Inc. ("CRMLS") and is protected by all applicable copyright laws. Information provided is for viewer's personal, non-commercial use and may not be used for any purpose other than to identify prospective properties the viewer may be interested in purchasing. All listing data, including but not limited to square footage and lot size is believed to be accurate, but the listing Agent, listing Broker and CRMLS and its affiliates do not warrant or guarantee such accuracy. The viewer should independently verify the listed data prior to making any decisions based on such information by personal inspection and/or contacting a real estate professional.
Based on information from California Regional Multiple Listing Service, Inc. and /or other sources. All data, including all measurements and calculations of area, is obtained from various sources and has not been, and will not be, verified by broker or MLS. All information should be independently reviewed and verified for accuracy. Properties may or may not be listed by the office/agent presenting the information
Ask me questions while you tour the home.