
Kimberly Zahand
Keller Williams North Shore West
(708) 859-7009
394 Total Sales
1 in Edgelawn Randall
$290,000 Price


Estimated Value: $246,000 - $298,296
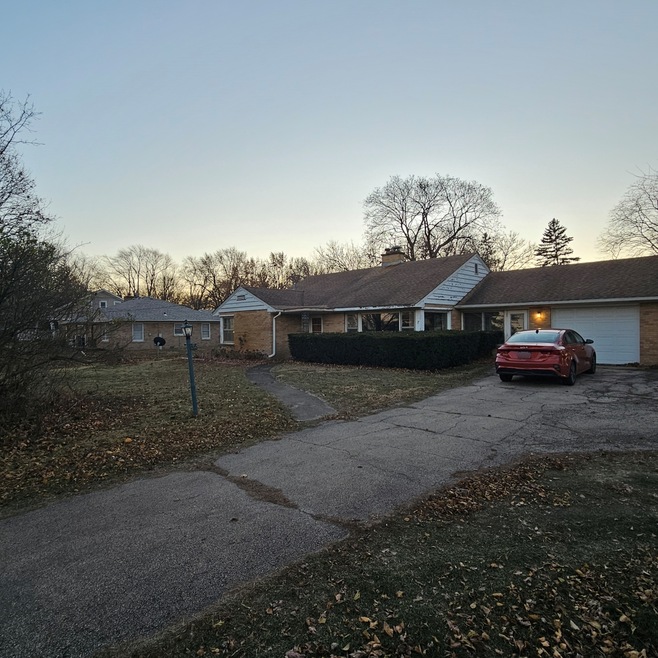
Great potential that you've been looking for! Extra large *1 acre (MOL lot size -see agent remarks). Large shed in back of 412 ft deep yard that backs up to wide open school property to currently allow beautiful sunset views! Sold in as-is condition. Home needs TLC and updating but a great setup to do just that !! Large stone fireplace, nice breezeway , extra deep garage, plus large shed in back with electric.
Last Agent to Sell the Property
Pilmer Real Estate, Inc License #475141120 Listed on: 12/10/2024
We collect this data history from publicly available records. To have your information removed, we recommend requesting removal directly through your county’s website.
Kimberly Zahand
Keller Williams North Shore West
(708) 859-7009
394 Total Sales
1 in Edgelawn Randall
$290,000 Price
Lisa Wolf
Keller Williams North Shore West
(224) 332-2538
1,090 Total Sales
1 in Edgelawn Randall
$290,000 Price
Dean Hronopoulos
Kettley & Co. Inc. - Aurora
(331) 258-3430
14 Total Sales
1 in Edgelawn Randall
$163,000 Price
Haydee Rosas
Coldwell Banker Realty
(708) 905-8427
124 Total Sales
8 in Edgelawn Randall
$144K - $355K Price Range
Jaeh Korwitts
Compass
(630) 756-5654
101 Total Sales
1 in Edgelawn Randall
$154,000 Price
Pablo Murillo
Results Realty ERA Powered
(331) 216-1405
44 Total Sales
1 in Edgelawn Randall
$253,500 Price
We collect this data history from publicly available records. To have your information removed, we recommend requesting removal directly through your county’s website.
| Date | Buyer | Sale Price | Title Company |
|---|---|---|---|
| -- | None Listed On Document | ||
| Cooper Craig K | $123,000 | First American Title Ins Co | |
| Ochsenschlager Jason P | -- | Law Title Insurance Co Inc |
We collect this data history from publicly available records. To have your information removed, we recommend requesting removal directly through your county’s website.
| Date | Status | Borrower | Loan Amount |
|---|---|---|---|
| Previous Owner | $75,000 | ||
| Previous Owner | Cooper Lori A | $60,100 | |
| Previous Owner | Cooper Craig K | $110,900 |
We collect this data history from publicly available records. To have your information removed, we recommend requesting removal directly through your county’s website.
| Date | Event | Price | List to Sale | Price per Sq Ft |
|---|---|---|---|---|
| 01/22/2025 01/22/25 | Sold | $225,000 | +10.6% | $173 / Sq Ft |
| 12/16/2024 12/16/24 | Pending | -- | -- | -- |
| 12/10/2024 12/10/24 | For Sale | $203,500 | -- | $156 / Sq Ft |
We collect this data history from publicly available records. To have your information removed, we recommend requesting removal directly through your county’s website.
| Year | Tax Paid | Tax Assessment Tax Assessment Total Assessment is a certain percentage of the fair market value that is determined by local assessors to be the total taxable value of land and additions on the property. | Land | Improvement |
|---|---|---|---|---|
| 2025 | $6,005 | $88,849 | $17,258 | $71,591 |
| 2024 | $6,005 | $81,223 | $15,777 | $65,446 |
| 2023 | $5,531 | $72,573 | $14,097 | $58,476 |
| 2022 | $5,330 | $66,216 | $12,862 | $53,354 |
| 2021 | $5,084 | $61,648 | $11,975 | $49,673 |
| 2020 | $5,100 | $60,473 | $11,123 | $49,350 |
| 2019 | $4,892 | $56,030 | $10,306 | $45,724 |
| 2018 | $4,518 | $51,262 | $9,533 | $41,729 |
| 2017 | $4,613 | $50,824 | $10,334 | $40,490 |
| 2016 | $4,665 | $49,915 | $8,858 | $41,057 |
| 2015 | -- | $43,957 | $7,617 | $36,340 |
| 2014 | -- | $41,175 | $7,326 | $33,849 |
| 2013 | -- | $40,588 | $7,221 | $33,367 |
DC
Seller's Agent in 2025
David Cotton
Pilmer Real Estate, Inc
(815) 210-8499
1 in this area
5 Total Sales
MC
Buyer's Agent in 2025
Mayte Castro
CM REALTORS®
(630) 308-7322
6 in this area
26 Total Sales
Source: Midwest Real Estate Data (MRED)
MLS Number: 12222268
APN: 15-08-300-017
Disclaimer: Certain information contained herein is derived from information provided by parties other than Homes.com. All information provided is deemed reliable, but is not guaranteed to be accurate and should be independently verified.
All data is obtained from various sources and may not have been verified by broker or MLS GRID. Supplied Open House Information is subject to change without notice. All information should be independently reviewed and verified for accuracy. Properties may or may not be listed by the office/agent presenting the information. Some IDX listings have been excluded from this website.
Listings courtesy of Midwest Real Estate Data (MRED) as distributed by MLS GRID.
Based on information submitted to the MLS GRID
Ask me questions while you tour the home.