
Denise Sowder
Berkshire Hathaway HomeServices Starck Real Estate
(630) 349-6152
67 Total Sales
1 in Cary
$170,000 Price



Estimated Value: $426,000 - $472,000
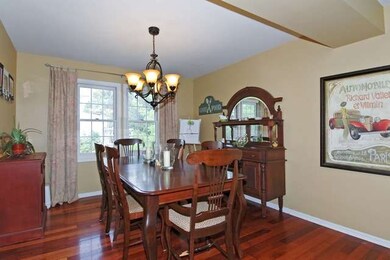
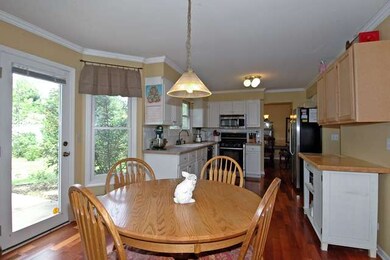
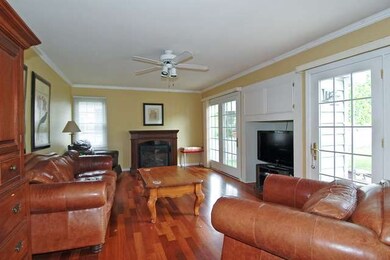
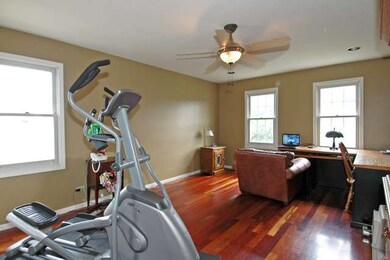
Charming 4 bedroom, 2 1/2 bath plus den home located in the beautiful subdivision of Cimarron. Upon entering you can see tons of character throughout including hardwood floors. There is a large kitchen which an eat-in area and two French doors that walk out to the large back yard. The main level also includes a first floor den/office with a closet. The potential in this home is outstanding.
Last Agent to Sell the Property
Coldwell Banker Realty License #475126619 Listed on: 07/08/2013
Last Buyer's Agent
@properties Christie's International Real Estate License #471002581
We collect this data history from publicly available records. To have your information removed, we recommend requesting removal directly through your county’s website.
Denise Sowder
Berkshire Hathaway HomeServices Starck Real Estate
(630) 349-6152
67 Total Sales
1 in Cary
$170,000 Price
Veronica Goodrich
Keller Williams Success Realty
(224) 900-2537
52 Total Sales
8 in Cary
$290K - $600K Price Range
Mack Woodcock
Coldwell Banker Realty
(224) 479-1860
26 Total Sales
3 in Cary
$230K - $300K Price Range
Nicole Boston
Baird & Warner
(224) 628-7278
56 Total Sales
1 in Cary
$330,000 Price
Agata Kusak
Keller Williams Inspire
(224) 328-3559
70 Total Sales
2 in Cary
$310K - $380K Price Range
Ben Broughton
RE/MAX Connections II
(815) 923-3225
251 Total Sales
1 in Cary
$220,000 Price
We collect this data history from publicly available records. To have your information removed, we recommend requesting removal directly through your county’s website.
| Date | Buyer | Sale Price | Title Company |
|---|---|---|---|
| $205,000 | Title Resources Guaranty Com | ||
| $197,000 | 1St American Title | ||
| $196,000 | Northern Land Title Corp |
We collect this data history from publicly available records. To have your information removed, we recommend requesting removal directly through your county’s website.
| Date | Status | Borrower | Loan Amount |
|---|---|---|---|
| Open | $168,000 | ||
| Closed | $164,000 | ||
| Previous Owner | $150,000 | ||
| Previous Owner | $15,200 | ||
| Previous Owner | $170,300 | ||
| Previous Owner | $156,000 | ||
| Previous Owner | $155,000 | ||
| Previous Owner | $44,000 | ||
| Previous Owner | $157,300 |
We collect this data history from publicly available records. To have your information removed, we recommend requesting removal directly through your county’s website.
| Date | Event | Price | List to Sale | Price per Sq Ft |
|---|---|---|---|---|
| 09/11/2013 09/11/13 | Sold | $205,000 | -4.6% | -- |
| 07/17/2013 07/17/13 | Pending | -- | -- | -- |
| 07/08/2013 07/08/13 | For Sale | $214,900 | -- | -- |
We collect this data history from publicly available records. To have your information removed, we recommend requesting removal directly through your county’s website.
| Year | Tax Paid | Tax Assessment Tax Assessment Total Assessment is a certain percentage of the fair market value that is determined by local assessors to be the total taxable value of land and additions on the property. | Land | Improvement |
|---|---|---|---|---|
| 2024 | $9,380 | $116,286 | $21,374 | $94,912 |
| 2023 | $9,027 | $104,003 | $19,116 | $84,887 |
| 2022 | $9,164 | $101,772 | $22,610 | $79,162 |
| 2021 | $8,653 | $94,813 | $21,064 | $73,749 |
| 2020 | $8,456 | $91,456 | $20,318 | $71,138 |
| 2019 | $8,213 | $87,535 | $19,447 | $68,088 |
| 2018 | $7,721 | $80,864 | $17,965 | $62,899 |
| 2017 | $7,655 | $76,179 | $16,924 | $59,255 |
| 2016 | $7,500 | $71,449 | $15,873 | $55,576 |
| 2013 | -- | $72,147 | $14,807 | $57,340 |
Seller's Agent in 2013
Randall Brush
Coldwell Banker Realty
(847) 254-3300
263 Total Sales
Buyer's Agent in 2013
William Coduto
@properties Christie's International Real Estate
(847) 971-7773
11 Total Sales
Source: Midwest Real Estate Data (MRED)
MLS Number: MRD08390061
APN: 19-11-379-025
Disclaimer: Certain information contained herein is derived from information provided by parties other than Homes.com. All information provided is deemed reliable, but is not guaranteed to be accurate and should be independently verified.
All data is obtained from various sources and may not have been verified by broker or MLS GRID. Supplied Open House Information is subject to change without notice. All information should be independently reviewed and verified for accuracy. Properties may or may not be listed by the office/agent presenting the information. Some IDX listings have been excluded from this website.
Listings courtesy of Midwest Real Estate Data (MRED) as distributed by MLS GRID.
Based on information submitted to the MLS GRID
Ask me questions while you tour the home.