
Seller's Agent in 2025
Amy Smith
Village Associates Real Estate
(925) 212-3897
5 in this area
85 Total Sales
Estimated Value: $3,249,000 - $3,422,000
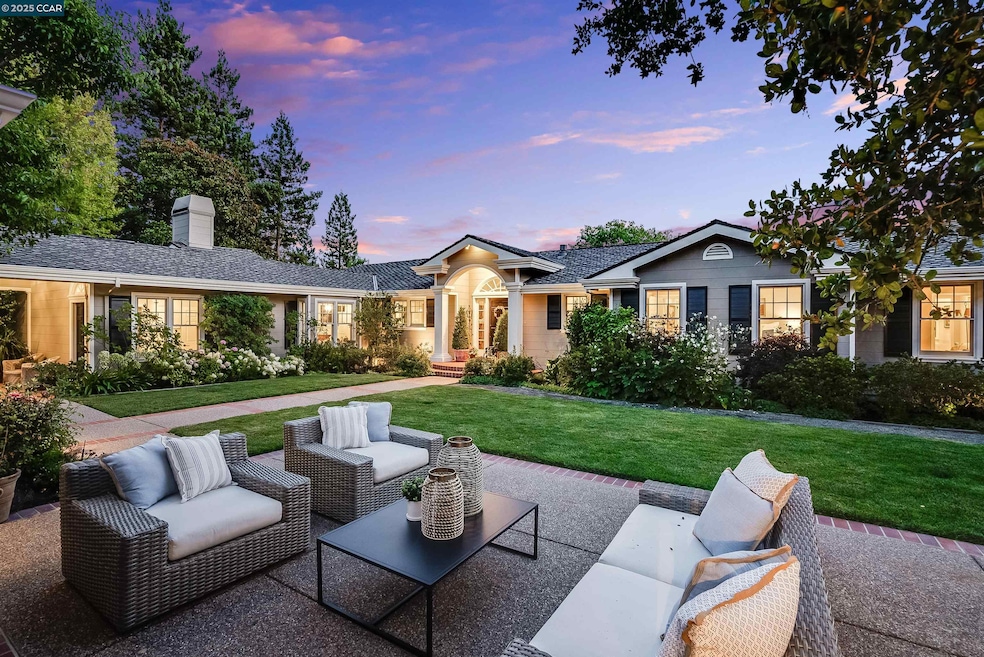
Elegant Happy Valley Estate! This beautifully updated single-level home with 4 bedrooms plus office and 3.5 baths blends timeless charm with modern luxury. Light-filled interiors feature soaring ceilings, hardwood and stone floors, and walls of windows and doors opening to private outdoor spaces. The chef’s kitchen boasts marble counters, island, and top-of-the-line stainless appliances, flowing to dining and family rooms with custom built-ins and millwork. The formal living room centers on a stunning carved fireplace. Retreat to the spacious primary suite with French doors to a private deck, dual walk-in closets, and spa-like bath with jetted tub, shower, and dual vanities. A second ensuite plus two additional bedrooms share an updated hall bath. The office includes custom built-ins and separate entrance. Outdoor living shines with a covered patio, lush landscaping, fountain, and a 350 sq ft bonus studio perfect for gym/office. Gated driveway with 3-car garage and ample parking. Moments to downtown, BART, freeway, and all K–12 top-rated schools!
Last Agent to Sell the Property
Village Associates Real Estate License #01855959 Listed on: 09/05/2025
We collect this data history from publicly available records. To have your information removed, we recommend requesting removal directly through your county’s website.
We collect this data history from publicly available records. To have your information removed, we recommend requesting removal directly through your county’s website.
| Date | Buyer | Sale Price | Title Company |
|---|---|---|---|
| $3,275,000 | Chicago Title | ||
| $2,200,000 | Chicago Title Company | ||
| -- | Financial Title | ||
| -- | Financial Title | ||
| -- | -- |
We collect this data history from publicly available records. To have your information removed, we recommend requesting removal directly through your county’s website.
| Date | Status | Borrower | Loan Amount |
|---|---|---|---|
| Open | $2,450,000 | ||
| Previous Owner | $800,000 | ||
| Previous Owner | $835,000 | ||
| Previous Owner | $700,000 | ||
| Previous Owner | $835,300 | ||
| Previous Owner | $250,000 | ||
| Previous Owner | $923,000 | ||
| Previous Owner | $705,000 | ||
| Previous Owner | $380,000 | ||
| Previous Owner | $100,000 | ||
| Previous Owner | $737,450 | ||
| Previous Owner | $200,000 | ||
| Previous Owner | $376,000 |
We collect this data history from publicly available records. To have your information removed, we recommend requesting removal directly through your county’s website.
| Date | Event | Price | List to Sale | Price per Sq Ft |
|---|---|---|---|---|
| 10/06/2025 10/06/25 | Sold | $3,275,000 | +0.8% | $904 / Sq Ft |
| 09/09/2025 09/09/25 | Pending | -- | -- | -- |
| 09/05/2025 09/05/25 | For Sale | $3,250,000 | -- | $897 / Sq Ft |
We collect this data history from publicly available records. To have your information removed, we recommend requesting removal directly through your county’s website.
| Year | Tax Paid | Tax Assessment Tax Assessment Total Assessment is a certain percentage of the fair market value that is determined by local assessors to be the total taxable value of land and additions on the property. | Land | Improvement |
|---|---|---|---|---|
| 2026 | $19,299 | $3,275,000 | $2,275,000 | $1,000,000 |
| 2025 | $19,299 | $1,585,258 | $598,049 | $987,209 |
| 2024 | $18,641 | $1,554,175 | $586,323 | $967,852 |
| 2023 | $18,641 | $1,523,702 | $574,827 | $948,875 |
| 2022 | $18,355 | $1,493,826 | $563,556 | $930,270 |
| 2021 | $17,825 | $1,464,536 | $552,506 | $912,030 |
| 2019 | $17,417 | $1,421,099 | $536,119 | $884,980 |
| 2018 | $16,804 | $1,393,235 | $525,607 | $867,628 |
| 2017 | $16,516 | $1,365,917 | $515,301 | $850,616 |
| 2016 | $16,211 | $1,339,136 | $505,198 | $833,938 |
| 2015 | $25,491 | $2,200,000 | $1,165,500 | $1,034,500 |
| 2014 | $9,896 | $775,631 | $290,222 | $485,409 |
Seller's Agent in 2025
Amy Smith
Village Associates Real Estate
(925) 212-3897
5 in this area
85 Total Sales
Buyer's Agent in 2025
Julie Whitmer
Compass
(925) 997-5120
4 in this area
95 Total Sales
Source: Contra Costa Association of REALTORS®
MLS Number: 41110516
APN: 246-100-015-6
Disclaimer: Certain information contained herein is derived from information provided by parties other than Homes.com. All information provided is deemed reliable, but is not guaranteed to be accurate and should be independently verified.
Bay East ©2026. BridgeMLS ©2026, CCAR ©2026. Information Deemed Reliable But Not Guaranteed. This information is being provided by the Bay East MLS, BridgeMLS or CCAR MLS. The listings presented here may or may not be listed by the Broker/Agent operating this website. This information is intended for the personal use of consumers, and may not be used for any purpose other than to identify prospective properties consumers may be interested in purchasing.
Ask me questions while you tour the home.