
Rachael Chambers
RE/MAX Equity Group
(503) 461-6773
25 Total Sales
1 in Northwest Gresham
$621,820 Price

Estimated Value: $307,000 - $388,000
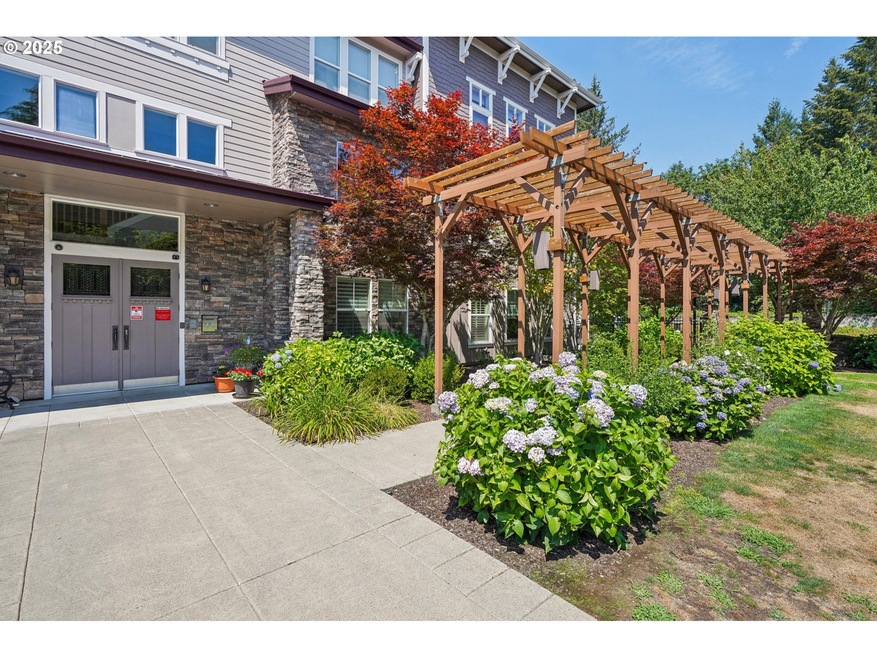
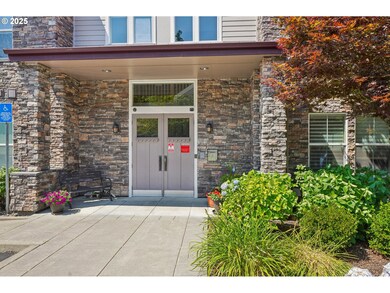
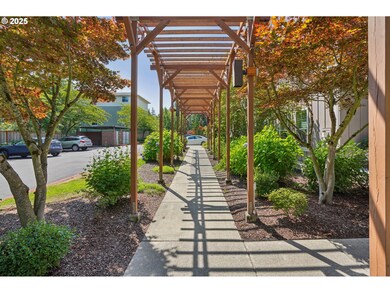
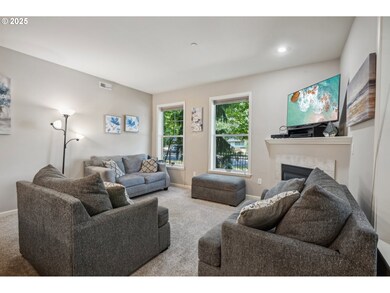
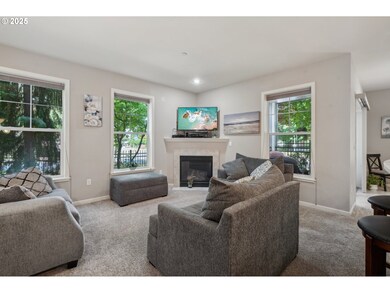
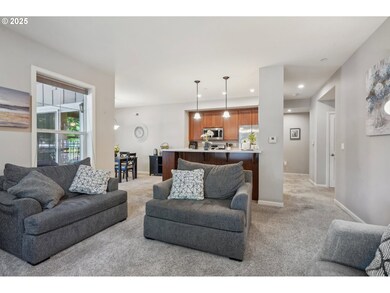
Discover refined luxury in this stunning 3-bedroom corner unit. Situated on the ground floor, this residence boasts an open-concept kitchen adorned with Caesar stone counters and flows seamlessly into a spacious living area, enhanced by 9' ceilings and a charming gas fireplace. The unit features a large walk-in closet, beautiful tile floors, and a private covered patio for serene outdoor moments. Benefit from secure underground parking (space #18), a convenient storage area directly in front of your space, and direct elevator access. Ideally located near Gresham Station and Max, with a separate deeded parking space included. Experience sophisticated living in an unparalleled setting.
Last Agent to Sell the Property
William Grzebyk
Redfin License #201214217 Listed on: 01/08/2025
We collect this data history from publicly available records. To have your information removed, we recommend requesting removal directly through your county’s website.
Rachael Chambers
RE/MAX Equity Group
(503) 461-6773
25 Total Sales
1 in Northwest Gresham
$621,820 Price
Kristina Molina
Keller Williams Realty Portland Elite
(833) 505-0927
102 Total Sales
1 in Northwest Gresham
$440,000 Price
Dominika Pukay
Unique RealT
(360) 803-2767
88 Total Sales
1 in Northwest Gresham
$475,000 Price
Jesse Haskins
Keller Williams Premier Partners
(503) 905-9714
58 Total Sales
1 in Northwest Gresham
$430,000 Price
Kris Cochran
Cochran Property Group Inc.
(971) 703-5485
89 Total Sales
3 in Northwest Gresham
$485K - $550K Price Range
Tim Sellers
Berkshire Hathaway HomeServices NW Real Estate
(503) 461-7463
71 Total Sales
1 in Northwest Gresham
$519,900 Price
We collect this data history from publicly available records. To have your information removed, we recommend requesting removal directly through your county’s website.
| Date | Buyer | Sale Price | Title Company |
|---|---|---|---|
| $340,000 | Lawyers Title | ||
| $300,000 | Wfg Title | ||
| -- | None Available | ||
| $155,000 | First American |
We collect this data history from publicly available records. To have your information removed, we recommend requesting removal directly through your county’s website.
| Date | Status | Borrower | Loan Amount |
|---|---|---|---|
| Open | $323,000 | ||
| Previous Owner | $240,000 | ||
| Previous Owner | $55,000 |
We collect this data history from publicly available records. To have your information removed, we recommend requesting removal directly through your county’s website.
| Date | Event | Price | List to Sale | Price per Sq Ft | Prior Sale |
|---|---|---|---|---|---|
| 06/20/2025 06/20/25 | Sold | $340,000 | 0.0% | $215 / Sq Ft | |
| 04/30/2025 04/30/25 | Pending | -- | -- | -- | |
| 04/07/2025 04/07/25 | Price Changed | $340,000 | -2.3% | $215 / Sq Ft | |
| 02/06/2025 02/06/25 | Price Changed | $348,000 | -3.3% | $221 / Sq Ft | |
| 01/08/2025 01/08/25 | For Sale | $360,000 | +20.0% | $228 / Sq Ft | |
| 06/15/2021 06/15/21 | Sold | $300,000 | -3.2% | $190 / Sq Ft | View Prior Sale |
| 05/06/2021 05/06/21 | Pending | -- | -- | -- | |
| 04/14/2021 04/14/21 | Price Changed | $310,000 | 0.0% | $196 / Sq Ft | |
| 04/14/2021 04/14/21 | For Sale | $310,000 | +3.4% | $196 / Sq Ft | |
| 03/06/2021 03/06/21 | Pending | -- | -- | -- | |
| 01/10/2021 01/10/21 | Price Changed | $299,950 | -4.8% | $190 / Sq Ft | |
| 11/06/2020 11/06/20 | Price Changed | $314,950 | -1.5% | $200 / Sq Ft | |
| 09/25/2020 09/25/20 | For Sale | $319,900 | -- | $203 / Sq Ft |
We collect this data history from publicly available records. To have your information removed, we recommend requesting removal directly through your county’s website.
| Year | Tax Paid | Tax Assessment Tax Assessment Total Assessment is a certain percentage of the fair market value that is determined by local assessors to be the total taxable value of land and additions on the property. | Land | Improvement |
|---|---|---|---|---|
| 2025 | $4,237 | $208,210 | $208,210 | |
| 2024 | $4,056 | $202,150 | $202,150 | |
| 2023 | $4,056 | $196,270 | $196,270 | |
| 2022 | $3,592 | $190,560 | $0 | $0 |
| 2021 | $3,502 | $185,010 | $0 | $0 |
| 2020 | $3,295 | $179,630 | $0 | $0 |
| 2019 | $3,208 | $174,400 | $0 | $0 |
| 2018 | $3,059 | $169,330 | $0 | $0 |
| 2017 | $2,935 | $164,400 | $0 | $0 |
| 2016 | $2,588 | $159,620 | $0 | $0 |
| 2015 | $2,532 | $154,980 | $0 | $0 |
| 2014 | -- | $150,470 | $0 | $0 |
WG
Seller's Agent in 2025
William Grzebyk
Redfin
Buyer's Agent in 2025
Christina Hamilton
RE/MAX
(503) 860-4498
1 in this area
133 Total Sales
VD
Seller's Agent in 2021
Vic Dody
Stellar Realty Northwest
KB
Buyer's Agent in 2021
Katie Boos
Redfin
Source: Regional Multiple Listing Service (RMLS)
MLS Number: 24383287
APN: R623477
Disclaimer: Certain information contained herein is derived from information provided by parties other than Homes.com. All information provided is deemed reliable, but is not guaranteed to be accurate and should be independently verified.
The content relating to real estate for sale on this web site comes in part from the IDX program of the RMLS™ of Portland, Oregon. Real estate listings held by brokerage firms other than Ten-X are marked with the RMLS™ logo, and detailed information about these properties includes the names of the listing brokers. Listing content is copyright © 2026 RMLS™, Portland, Oregon. Some properties which appear for sale on this web site may subsequently have sold or may no longer be available. All information provided is deemed reliable but is not guaranteed and should be independently verified.
Ask me questions while you tour the home.